
5658 SE Torch Lake DriveForest Home Township, MI 49615
Due to the health concerns created by Coronavirus we are offering personal 1-1 online video walkthough tours where possible.
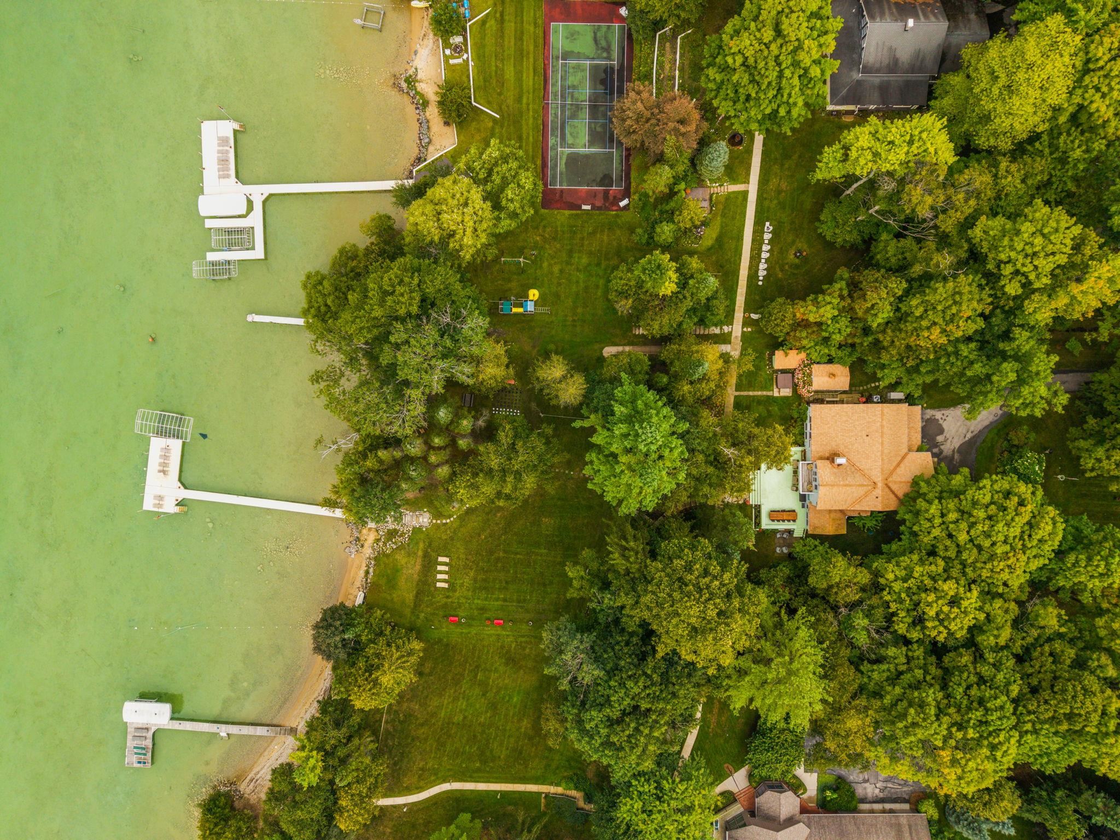
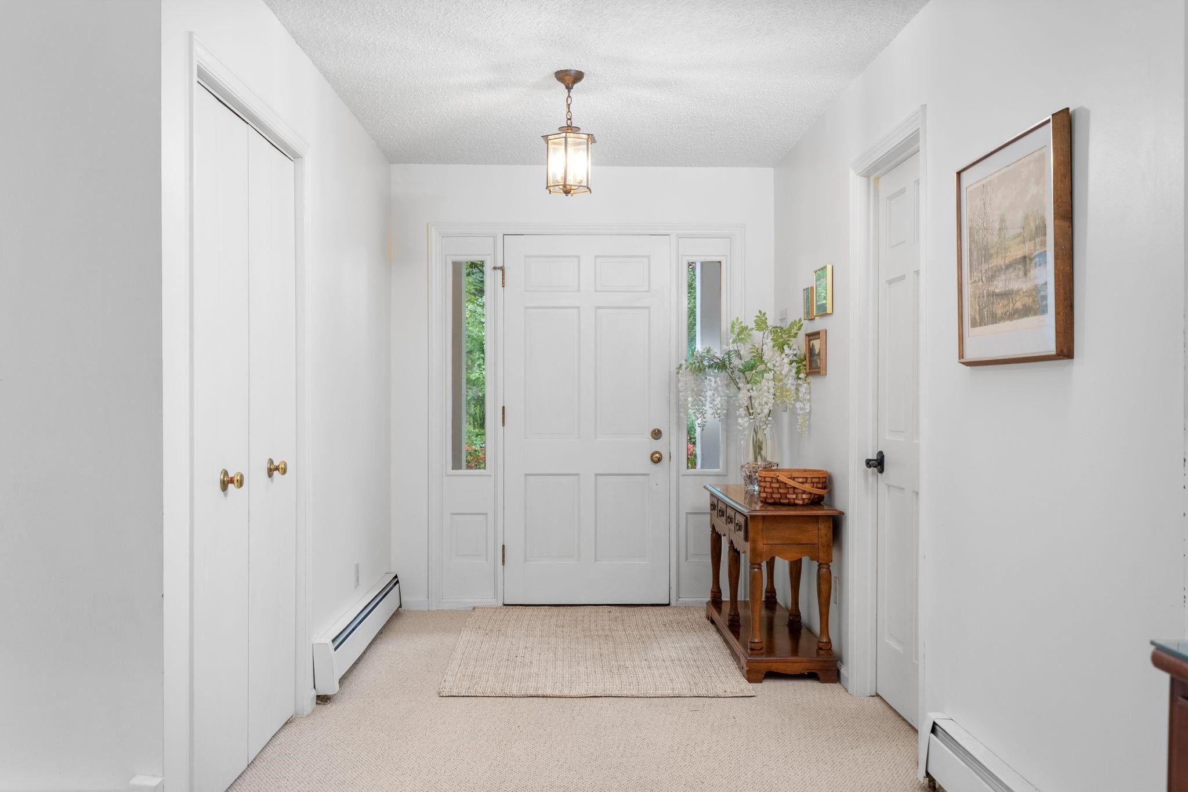
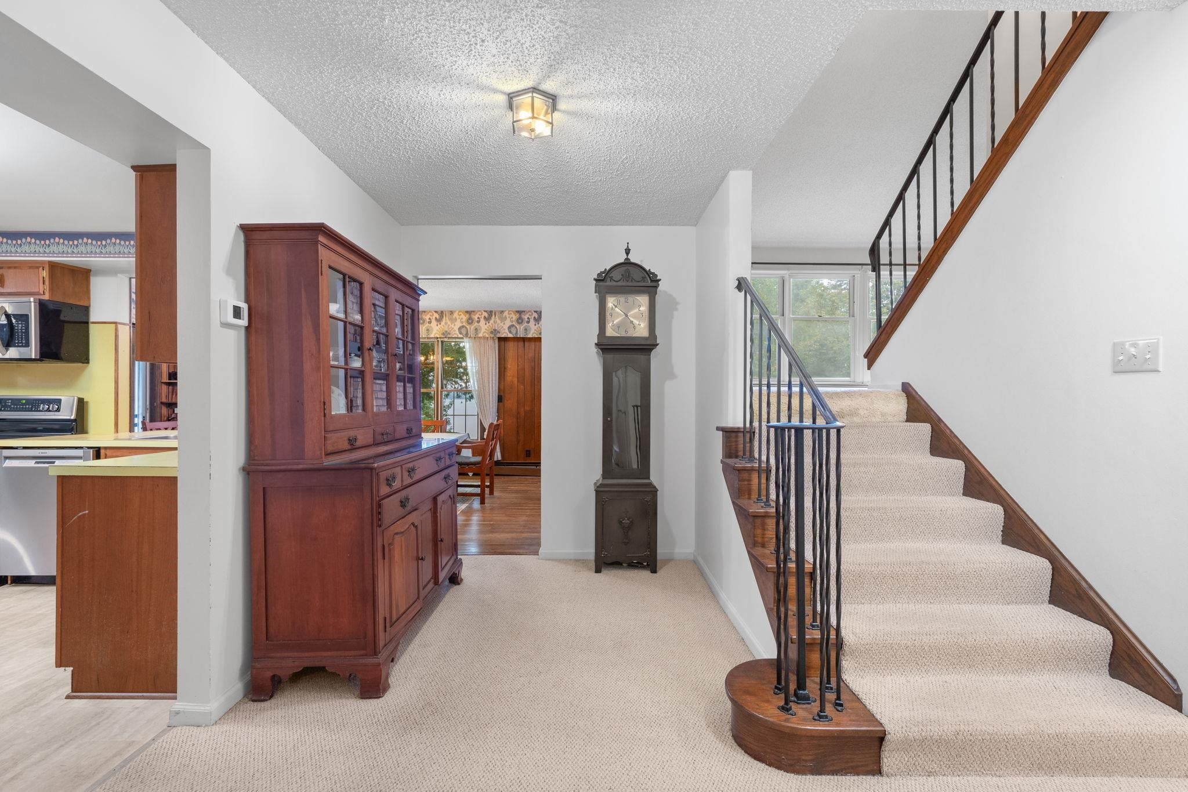
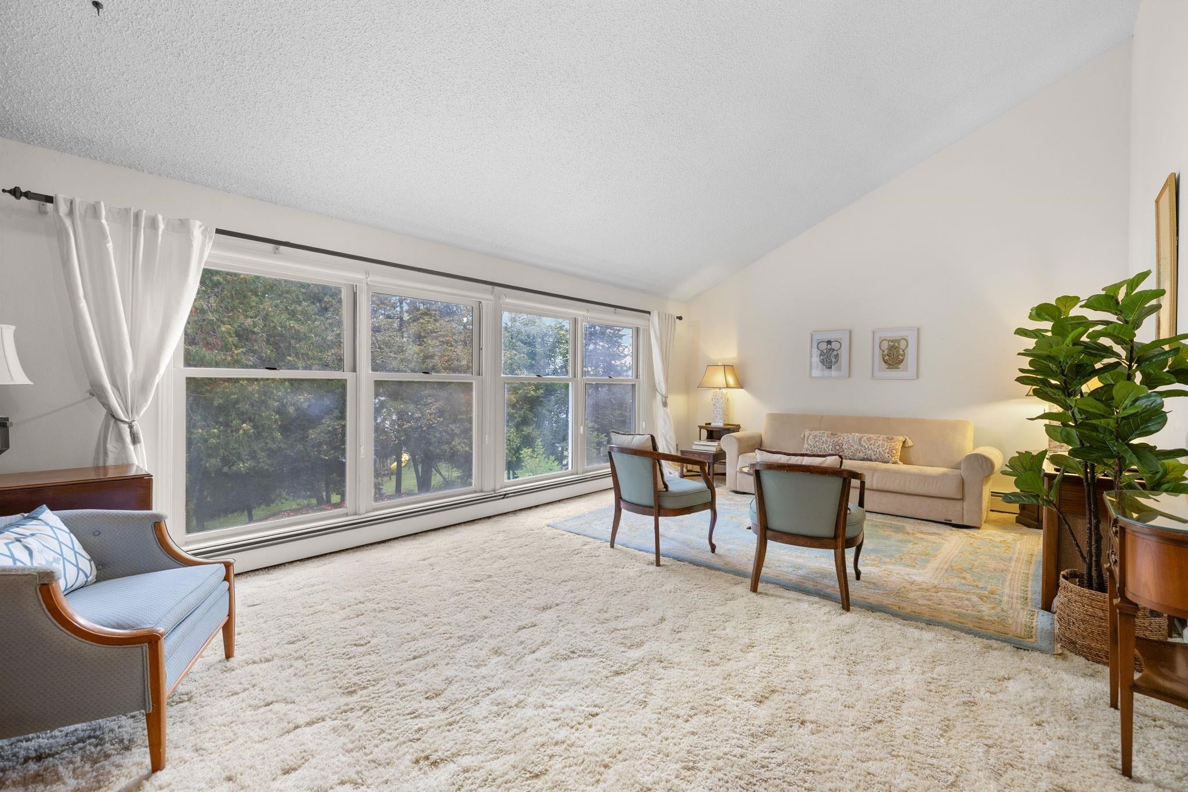
Torch Lake doesn't need much introduction, and this 1.33-acre waterfront property makes the most of its setting with 141 feet of sandy shoreline, a generous yard, mature trees, established gardens, and plenty of room to enjoy lake life your way. Inside, the spacious living room sets the tone with vaulted ceilings and a brick fireplace, while the large dining room offers an easy gathering space for meals with family and friends. The well-appointed kitchen features stainless steel appliances, expansive cabinetry, and an eat-in area. A four-season sunroom adds another flexible space for morning coffee, board games, quiet afternoons, or simply taking in the views as the seasons change. Outdoor living is just as well considered, with multiple decks, a large covered front porch, and a spacious yard ready for everything from lawn games to summer barbecues. The large lakeside deck is the spot to settle in at the end of the day, with Torch Lake stretching out in front of you and sunsets that make a pretty compelling case for staying awhile. A hot tub, spacious laundry room, and attached two-car garage round out the practical details. And then there's the waterfront. With 141 feet of sandy beach frontage, the lake is right outside your door and ready for swimming, boating, fishing, floating, or a quiet evening by the water. Miles of shoreline and endless recreational opportunities are all part of the experience. A property with space, character, and an exceptional piece of Torch Lake shoreline, ready for the next generation of memories.
| 6 days ago | Listing updated with changes from the MLS® | |
| 6 days ago | Listing first seen on site |

IDX provided courtesy of Realcomp II Ltd. via AspireNorthREALTORS. Copyright © 2026 Realcomp II Ltd. Shareholders.
IDX information is provided exclusively for consumers' personal, non-commercial use and may not be used for any purpose other than to identify prospective properties consumers may be interested in purchasing and that the data is deemed reliable but not guaranteed accurate by the MLS.
Did you know? You can invite friends and family to your search. They can join your search, rate and discuss listings with you.