Save
Ask
Tour
Hide
Share
$4,495,000
11 Days On Site

6075 Arabian Lane
Acme Township, MI 49690

For Sale|Single Family Residence|Active
5
Beds
5
Total Baths
4
Full Baths
1
Partial Bath
4,468
SqFt
$1,006
/SqFt
2005
Built
Subdivision:
METES & BOUNDS
County:
GrandTraverse

Due to the health concerns created by Coronavirus we are offering personal 1-1 online video walkthough tours where possible.
Call Now: 248-213-8606
Is this the listing for you? We can help make it yours.
248-213-8606
6075 Arabian Lane6075 Arabian Lane6075 Arabian Lane6075 Arabian Lane
Save
Ask
Tour
Hide
Share

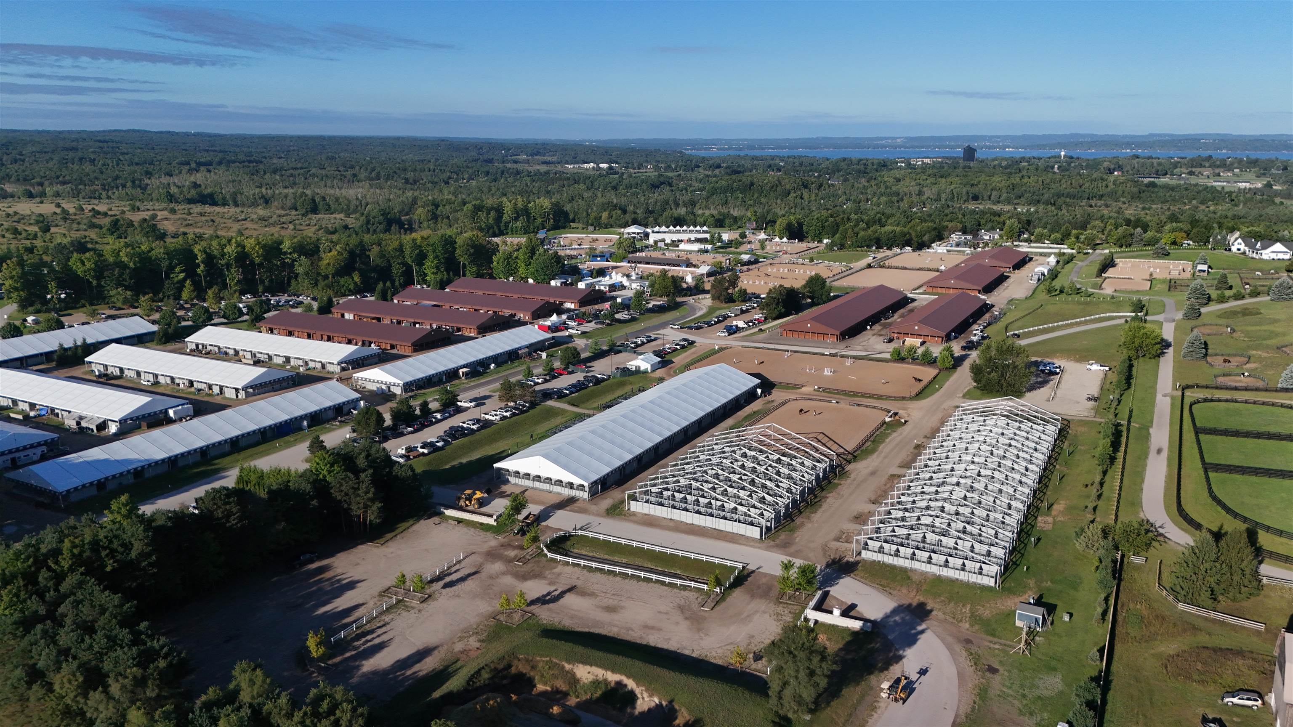
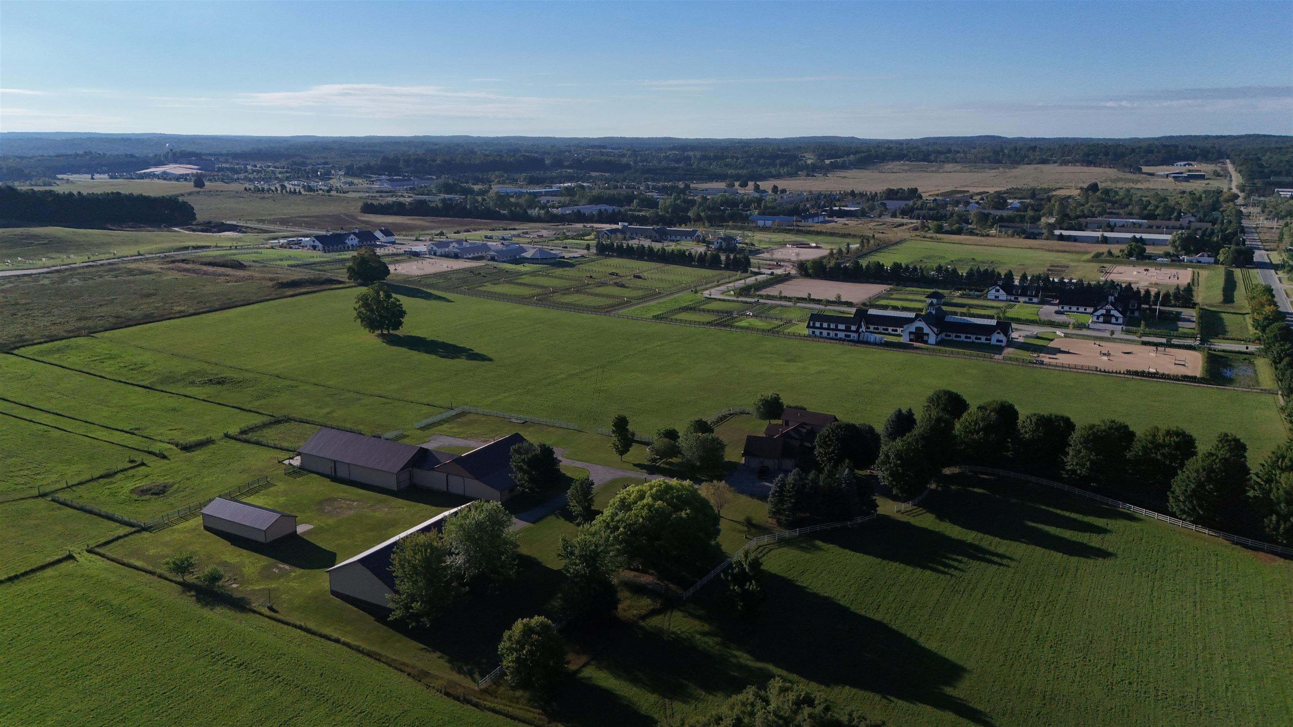
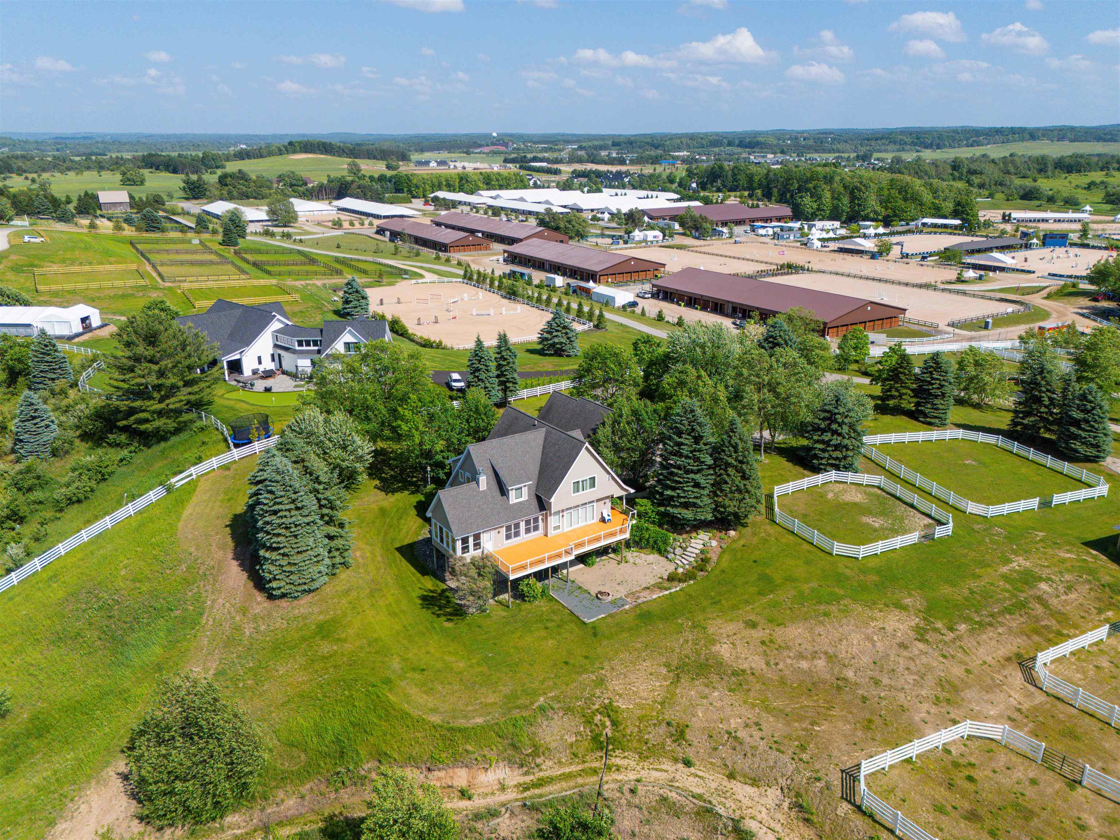
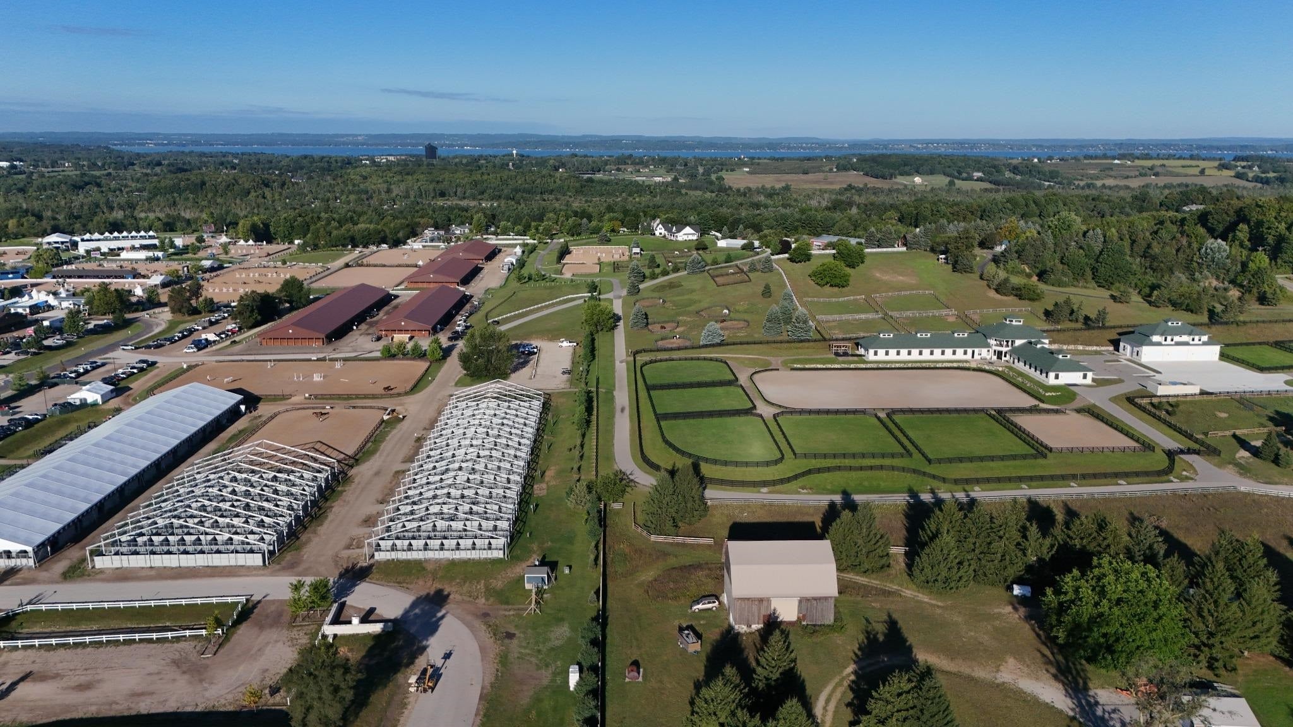
Equestrian Paradise: 5-Acre Estate with Direct Access to Traverse City Horse Show Exceptional 5-acre equestrian property located on a private, gated road with direct access to the Traverse City Horse Show! This rare offering combines privacy, convenience, and outstanding equestrian amenities in one of Northern Michigans premier horse communities. The spacious 5-bedroom, 3.5-bath home features recent improvements including a new air handler, new irrigation, and a washer/dryer combination in the primary bath. The well-designed summer barn offers excellent airflow and is currently undergoing renovations and improvements. The barn features 12 10'x12' stalls, five 8'x12' grooming racks, two 9'x12' wash racks, tack room, feed room, and attached manure dumpsters for an efficient operation. A new observation deck offers incredible views, and a new round pen is currently being installed. Need an arena? Buyers may negotiate use of the arena on the sellers neighboring property or explore building their own arena on the north side of the property near the Brackett Road entrance. An incredible opportunity to create your ideal equestrian farm while enjoying direct access to world-class competition. Seller financing available via land contract: 50% down, 4% interest, 30-year amortization, 5-year balloon. Property is subject to an easement along the east side providing access from Brackett Road. Barn renovations and round pen installation are currently in progress.

Save
Ask
Tour
Hide
Share
Listing Snapshot
Price 
$4,495,000
Days On Site 
11 Days
Bedrooms 
5
Inside Area (SqFt) 
4,468 sqft
Total Baths 
5
Full Baths 
4
Partial Baths 
1
Lot Size 
5.04 Acres
Year Built 
2005
MLS® Number 
78080073420
Status 
Active
Property Tax 
$7,250
HOA/Condo/Coop Fees 
N/A
Sq Ft Source 
N/A
Friends & Family
Recent Activity
2 weeks agoListing updated with changes from the MLS®
2 weeks agoListing first seen on site
General Features
Acres 
5.04
Attached Garage 
Yes
Garage 
Yes
Garage Spaces 
3
Levels 
Two
Parking 
AttachedGarageHeated Garage
Property Sub Type 
Single Family Residence
Sewer 
Septic Tank
Special Circumstances 
Standard
SqFt Above 
2968
SqFt Below 
1500
Style 
Contemporary
Water Source 
PrivateWell
Zoning 
Residential
Interior Features
Appliances 
DishwasherDisposalDryerFreezerMicrowaveOvenRefrigeratorRangeTrash CompactorWasher
Basement 
Walk-Out AccessDaylightFull
Cooling 
Ceiling Fan(s)Central AirExhaust Fan
Fireplace Features 
Gas
Heating 
Forced AirGeothermalPropane
Interior 
Cathedral Ceiling(s)PantryWalk-In Closet(s)
Window Features 
Window Treatments
BathFull 
BathLav 
Bedroom 1 
Dimensions - 14.0 x 9.0Level - Main
Bedroom 2 
Dimensions - 17.0 x 15.0Level - Upper
Bedroom 3 
Dimensions - 13.0 x 19.0Level - Upper
Bedroom 4 
Dimensions - 13.0 x 23.0Level - Upper
Dining Room 
Dimensions - 17.0 x 15.0Level - Main
Exercise Room 
Family Room 
Dimensions - 14.0 x 27.0Level - Lower
Kitchen 
Dimensions - 17.0 x 24.0Level - Main
Laundry 
Dimensions - 10.0 x 6.0Level - Lower
Living Room 
Dimensions - 13.0 x 15.0Level - Main
Save
Ask
Tour
Hide
Share
Exterior Features
Construction Details 
Cement Siding
Lot Features 
Rolling Slope
Other Structures 
Barn(s)
Patio And Porch 
DeckPatio
Road Frontage 
Private Road
Windows/Doors 
Window Treatments
Community Features
Accessibility Features 
Therapeutic Whirlpool
MLS Area 
Area28021AcmeTwp
School District 
TraverseCity
Financing Terms Available 
CashContractConventional
Schools
School District
TraverseCity
Elementary School
Unknown
Middle School
Unknown
High School
Unknown
Listing courtesy of EXIT Northern Shores Realty-ER: (352) 804-0805


IDX provided courtesy of Realcomp II Ltd. via AspireNorthREALTORS. Copyright © 2026 Realcomp II Ltd. Shareholders.

IDX information is provided exclusively for consumers' personal, non-commercial use and may not be used for any purpose other than to identify prospective properties consumers may be interested in purchasing and that the data is deemed reliable but not guaranteed accurate by the MLS.

Neighborhood & Commute
Source: Walkscore
Disclosure: Community information and market data powered by Constellation Data Labs. Information is deemed reliable but not guaranteed.
Save
Ask
Tour
Hide
Share