Save
Ask
Tour
Hide
Share
$3,950,000
45 Days On Site

8739 Skegemog Point Road
Whitewater Township, MI 49690

For Sale|Single Family Residence|Active
3
Beds
3
Total Baths
3
Full Baths
2,757
SqFt
$1,433
/SqFt
2006
Built
Subdivision:
METES AND BOUNDS
County:
GrandTraverse

Due to the health concerns created by Coronavirus we are offering personal 1-1 online video walkthough tours where possible.
Call Now: 248-213-8606
Is this the listing for you? We can help make it yours.
248-213-8606
8739 Skegemog Point Road8739 Skegemog Point Road8739 Skegemog Point Road8739 Skegemog Point Road
Save
Ask
Tour
Hide
Share

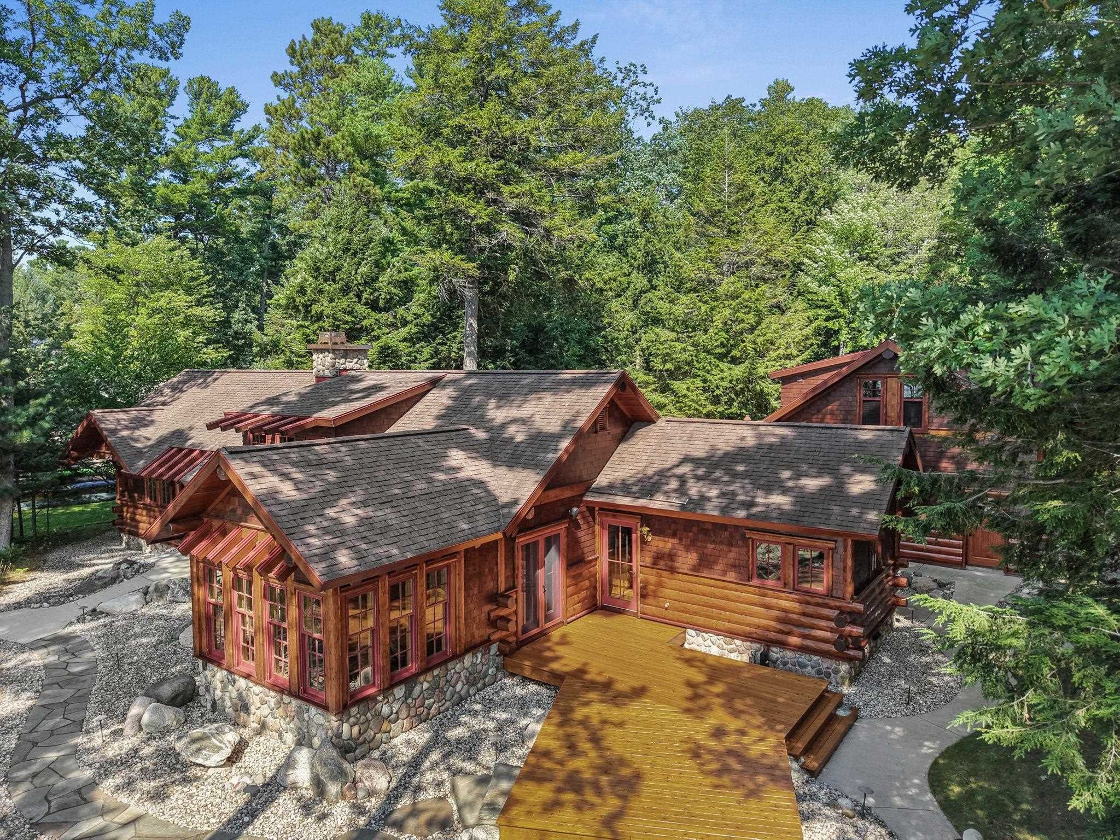
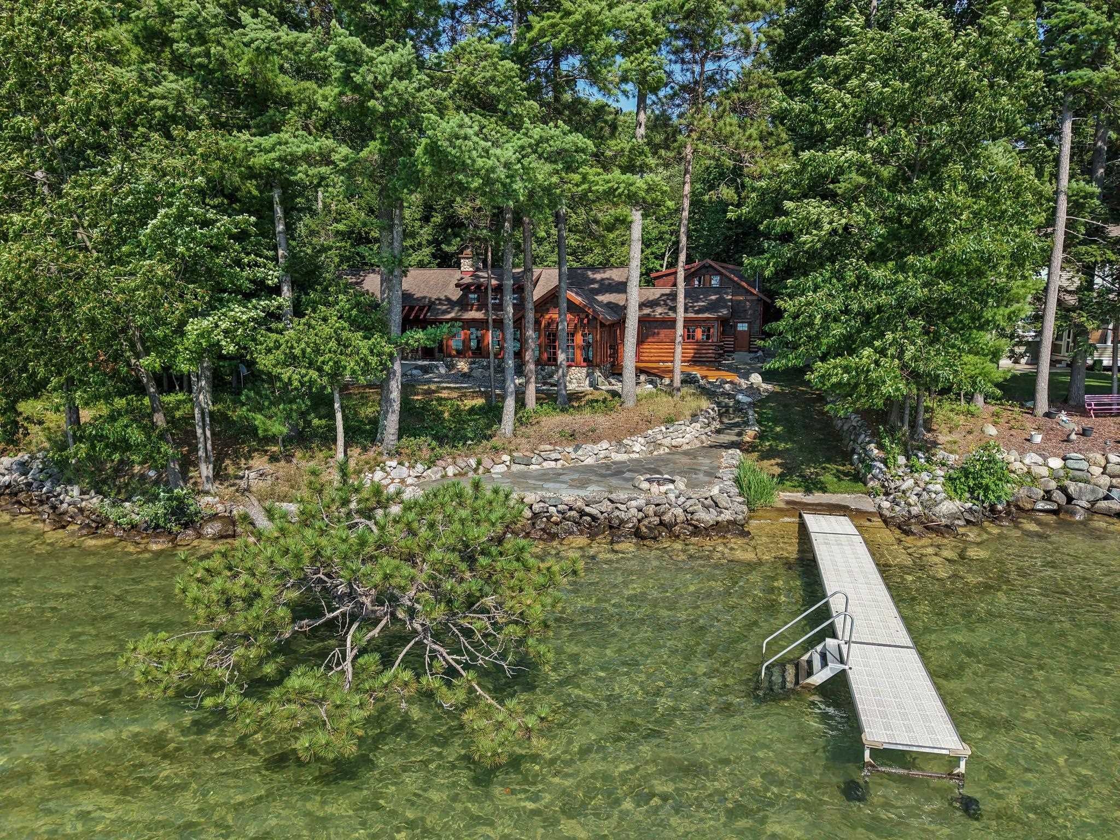
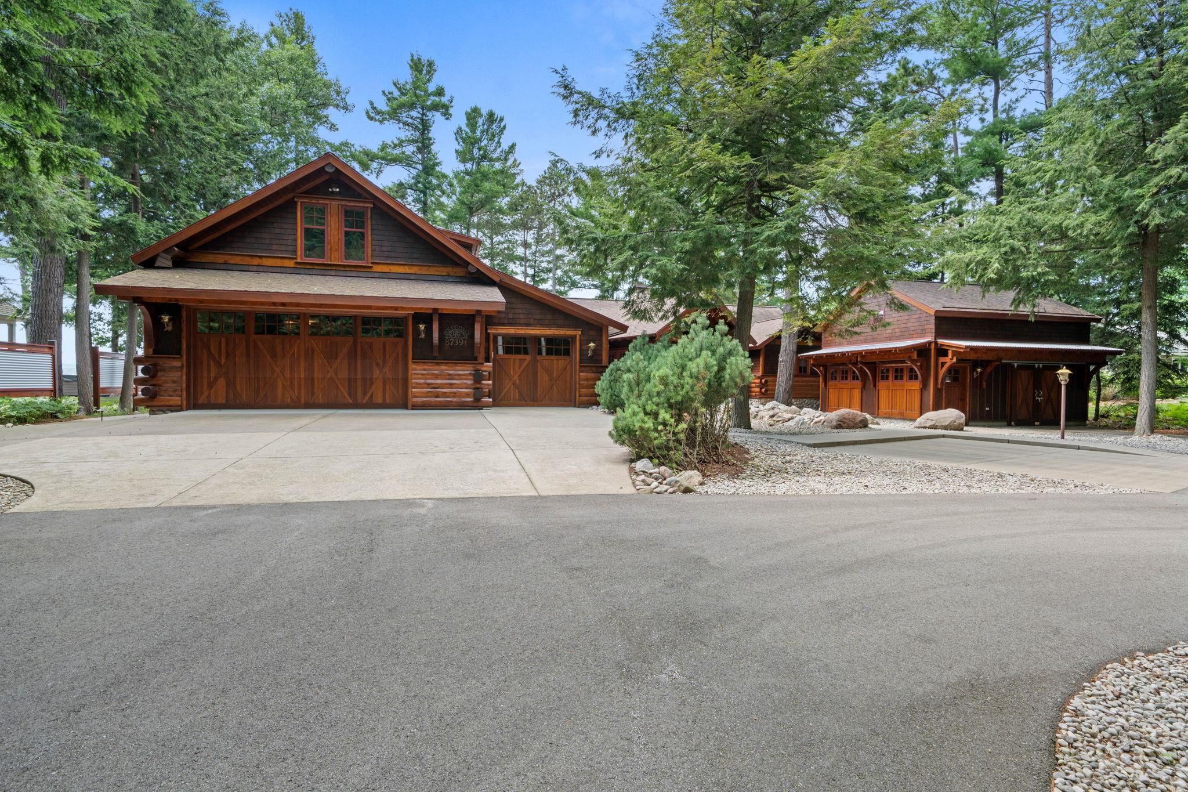
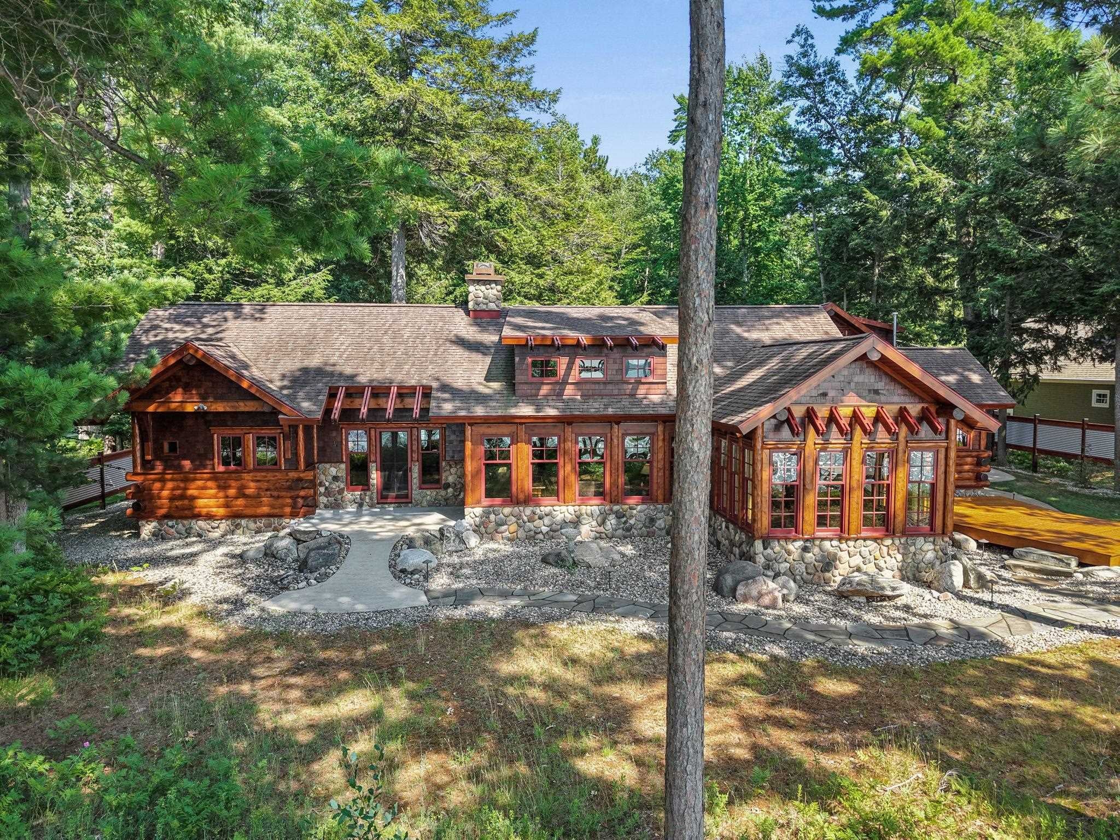
Welcome to a one-of-a-kind Elk Lake waterfront retreat offering 120 feet of pristine frontage and effortless access to Northern Michigan's renowned Chain of Lakes. This beautifully crafted split-log home features 3 bedrooms, 3 baths, and 2,757 sq. ft. of timeless design. Thoughtfully designed for seamless indoor-outdoor living, multiple rooms open to expansive lakeside decking and a stunning stone patio, creating the perfect setting for entertaining or taking in spectacular sunset views. The main-floor primary suite offers private deck access, cedar-lined closets, and a spa-inspired bath with heated tile floors, a jetted tub, and walk-in tile shower. A dramatic great room showcases cathedral ceilings, a stone fireplace crafted from Omena stone, and a wall of windows framing the sparkling lake. The gourmet kitchen features granite countertops, stainless appliances, wood floors, and a walk-in pantry. Complete with a heated attached 3-car garage, detached garage, outdoor shower, and beautifully landscaped grounds. Cruise the Chain of Lakes to Torch Lake, Lake Skegemog, and waterfront dining, all within easy reach of Traverse City and the Flintfields Horse Park.

Save
Ask
Tour
Hide
Share
Listing Snapshot
Price 
$3,950,000
Days On Site 
45 Days
Bedrooms 
3
Inside Area (SqFt) 
2,757 sqft
Total Baths 
3
Full Baths 
3
Partial Baths 
N/A
Lot Size 
1.55 Acres
Year Built 
2006
MLS® Number 
78080072068
Status 
Active
Property Tax 
N/A
HOA/Condo/Coop Fees 
N/A
Sq Ft Source 
N/A
Friends & Family
Recent Activity
a month agoListing first seen on site
a month agoListing updated with changes from the MLS®
General Features
Acres 
1.55
Attached Garage 
Yes
Foundation 
Block
Garage 
Yes
Garage Spaces 
3
Levels 
One and One Half
Parking 
AttachedGarageHeated GarageGarage Door Opener
Property Sub Type 
Single Family Residence
Security 
Security System
Sewer 
Septic Tank
Special Circumstances 
Standard
SqFt Above 
2757
Water Source 
PrivateWell
Zoning 
Residential
Interior Features
Appliances 
Electric Water HeaterDishwasherDisposalDryerMicrowaveOvenRefrigeratorRangeWasherWater Softener Owned
Basement 
Crawl SpaceBlock
Cooling 
Ceiling Fan(s)Central AirExhaust Fan
Fireplace 
Yes
Heating 
Forced AirNatural Gas
Interior 
Cathedral Ceiling(s)Central VacuumEntrance FoyerPantryWalk-In Closet(s)
BathFull 
Bedroom 1 
Dimensions - 16.0 x 14.0Level - Main
Bedroom 2 
Dimensions - 11.0 x 11.0Level - Main
Bedroom 3 
Dimensions - 12.0 x 11.0Level - Upper
Bedroom 4 
Dimensions - 12.0 x 10.0Level - Upper
Dining Room 
Dimensions - 13.0 x 11.0Level - Main
Family Room 
Dimensions - 11.0 x 10.0Level - Main
Great Room 
Kitchen 
Dimensions - 18.0 x 12.0Level - Main
Laundry 
Dimensions - 11.0 x 6.0Level - Main
Living Room 
Dimensions - 23.0 x 18.0Level - Main
Save
Ask
Tour
Hide
Share
Exterior Features
Construction Details 
Wood Siding
Frontage 
Waterfront
Lot Features 
Wooded
Other Structures 
Second Garage
Patio And Porch 
DeckPatioPorch
View 
Water
Waterfront 
Yes
Waterfront Features 
Waterfront
Waterview 
Water
Community Features
Accessibility Features 
Therapeutic Whirlpool
MLS Area 
Area28061WhitewaterTwp
School District 
ElkRapids
Financing Terms Available 
CashConventional
Schools
School District
ElkRapids
Elementary School
Unknown
Middle School
Unknown
High School
Unknown
Listing courtesy of REO-TCRandolph-233022: (231) 642-0342


IDX provided courtesy of Realcomp II Ltd. via AspireNorthREALTORS. Copyright © 2026 Realcomp II Ltd. Shareholders.

IDX information is provided exclusively for consumers' personal, non-commercial use and may not be used for any purpose other than to identify prospective properties consumers may be interested in purchasing and that the data is deemed reliable but not guaranteed accurate by the MLS.

Neighborhood & Commute
Source: Walkscore
Disclosure: Community information and market data powered by Constellation Data Labs. Information is deemed reliable but not guaranteed.
Save
Ask
Tour
Hide
Share