Save
Ask
Tour
Hide
Share
$3,895,000
33 Days On Site

6935 Blue Water Lane
Saugatuck Township, MI 49408

Single Family Residence|Pending
5
Beds
4
Total Baths
3
Full Baths
1
Partial Bath
5,564
SqFt
$700
/SqFt
2014
Built
County:
Allegan

Due to the health concerns created by Coronavirus we are offering personal 1-1 online video walkthough tours where possible.
Call Now: 248-213-8606
Is this the listing for you? We can help make it yours.
248-213-8606
6935 Blue Water Lane6935 Blue Water Lane6935 Blue Water Lane6935 Blue Water Lane
Save
Ask
Tour
Hide
Share

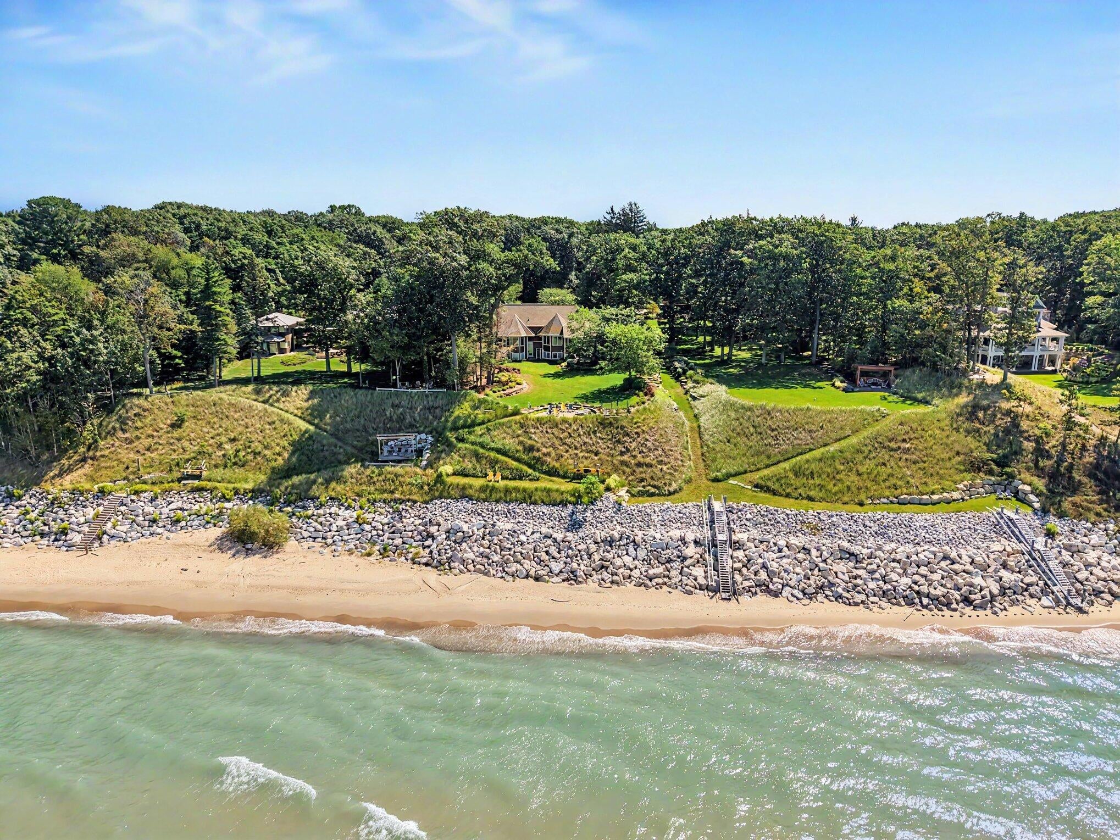
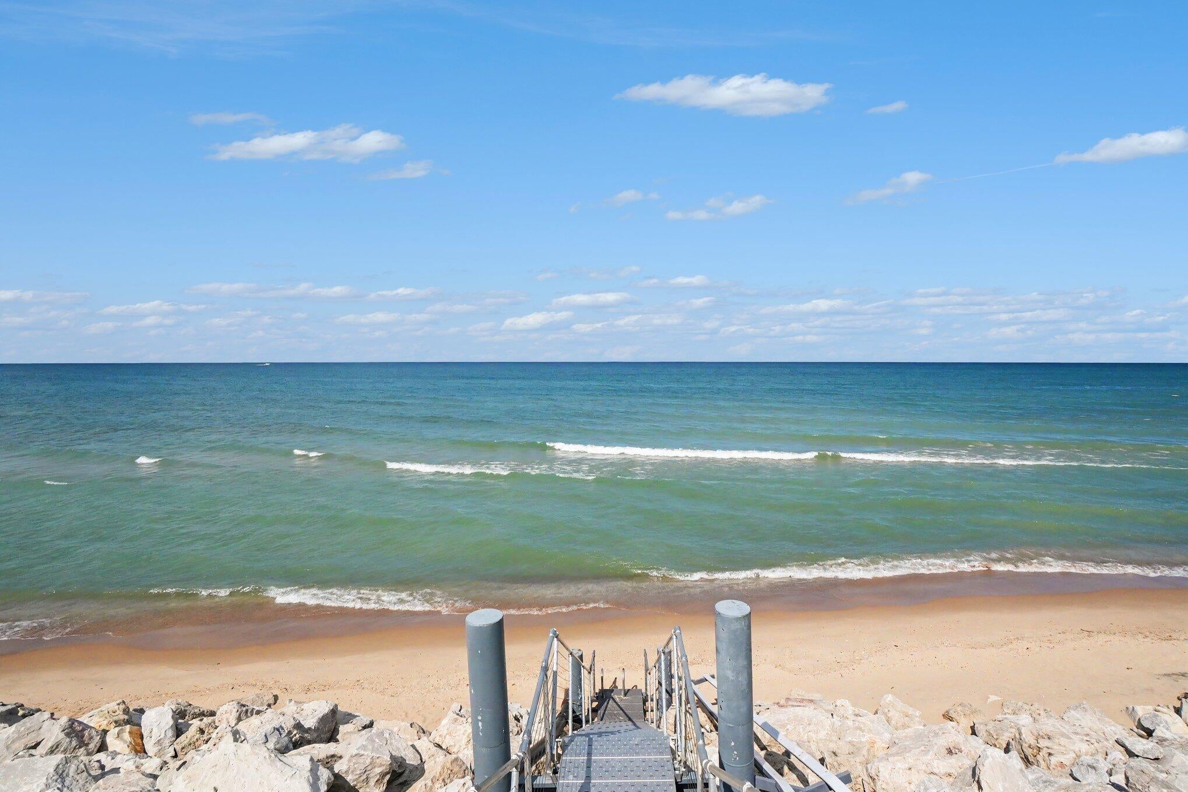
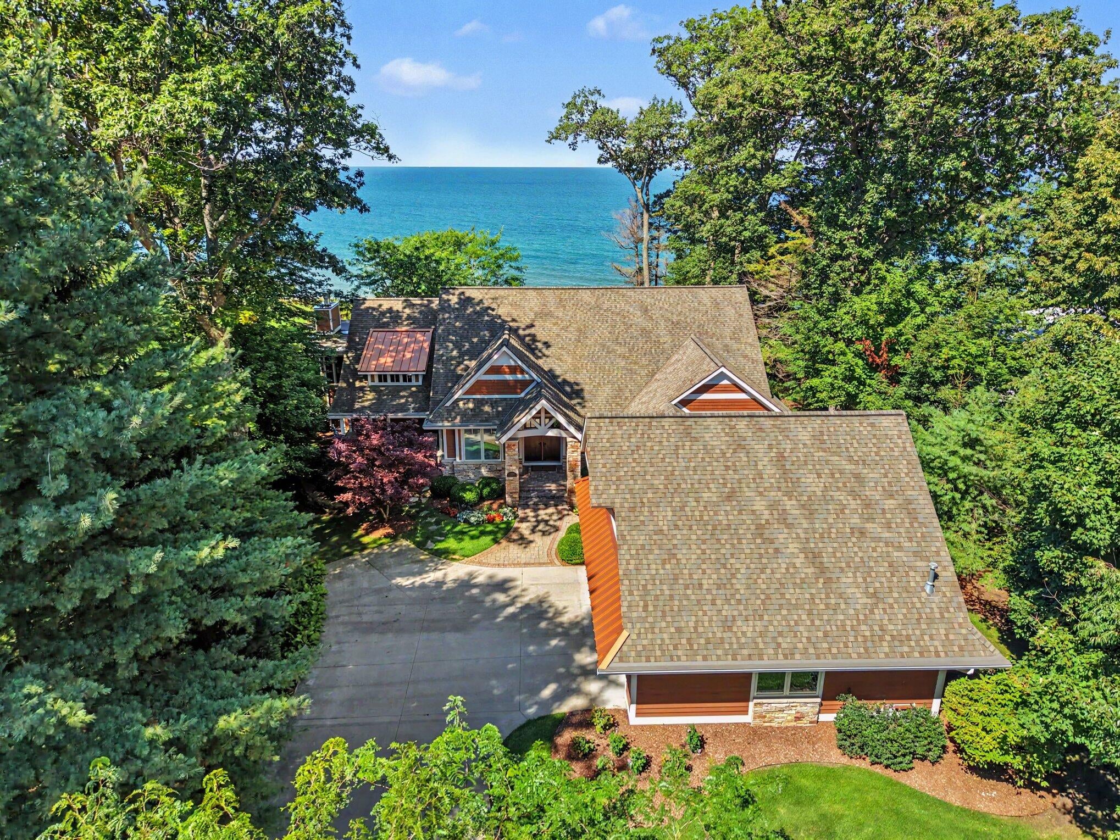
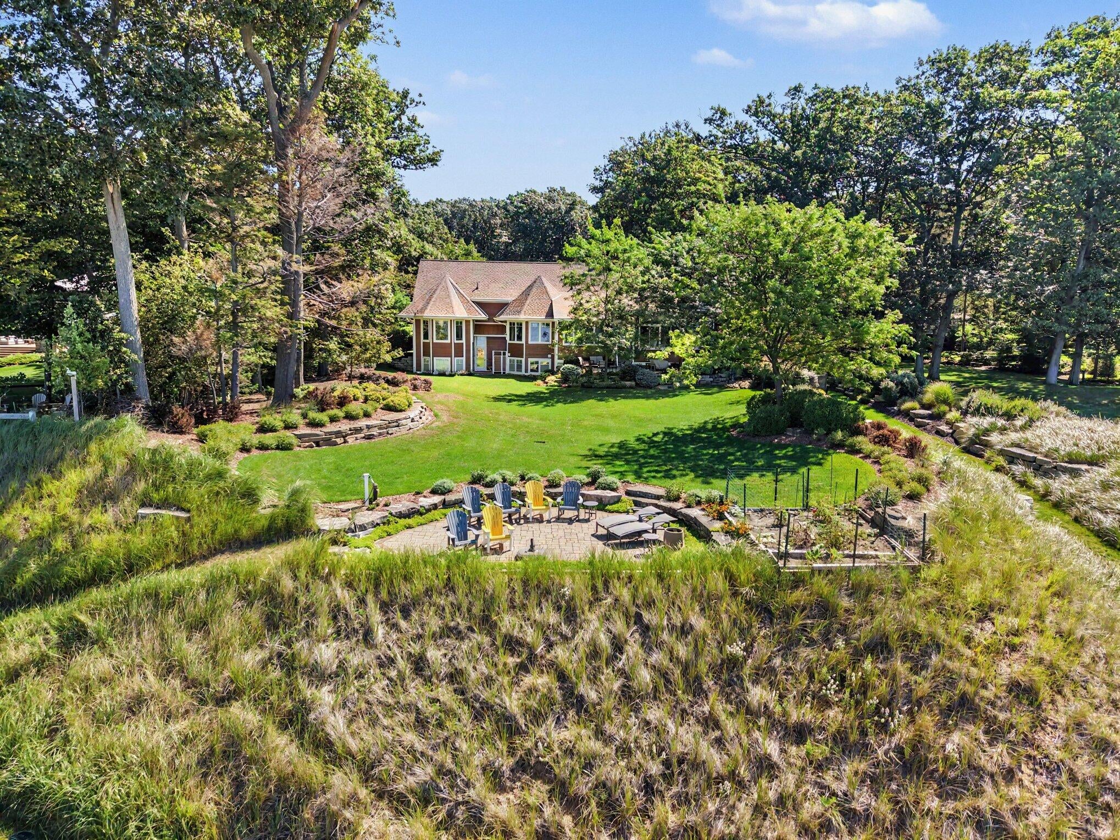
Spectacular waterfront estate offering 120 feet of private Lake Michigan beach on 1.9 acres with panoramic views! This 5-bedroom, 3.5-bath home features 5,564 finished square feet with a main-level primary ensuite. The main floor office could easily serve as an additional bedroom. The gourmet kitchen features newer quartz countertops and premium appliances, with a butler's pantry leading to a covered grilling deck. Enjoy the three-season porch with a gas fireplace--perfect for taking in the views year-round. The lower level offers four bedrooms, including a bunk room, two full baths, wet bar, exercise room and spacious family room. An oversized garage provides ample space for vehicles and storage, with stairs to additional storage above. Additional highlights include an outdoor shower and whole-house Generac generator. Multiple outdoor living areas provide plenty of space for relaxing, entertaining, and enjoying spectacular sunsets! A rare opportunity to own an exceptional Lake Michiganretreat with expansive grounds, incredible views and direct beach access.

Save
Ask
Tour
Hide
Share
Listing Snapshot
Price 
$3,895,000
Days On Site 
33 Days
Bedrooms 
5
Inside Area (SqFt) 
5,564 sqft
Total Baths 
4
Full Baths 
3
Partial Baths 
1
Lot Size 
1.9 Acres
Year Built 
2014
MLS® Number 
71026043755
Status 
Pending
Property Tax 
$29,930
HOA/Condo/Coop Fees 
N/A
Sq Ft Source 
Plans
Friends & Family
Recent Activity
4 weeks agoListing updated with changes from the MLS®
4 weeks agoStatus changed to Pending
a month agoListing first seen on site
General Features
Acres 
1.9
Cross Street 
124th Avenue and 126th Avenue
Garage 
Yes
Garage Spaces 
2
Parking 
ConcreteDetachedGarage Door OpenerGarage Faces Side
Property Sub Type 
Single Family Residence
Security 
Carbon Monoxide Detector(s)Security SystemSmoke Detector(s)
Sewer 
Septic Tank
Special Circumstances 
Standard
SqFt Above 
3371
SqFt Below 
2482
SqFt Total 
6147
Style 
Traditional
Utilities 
Natural Gas Connected
Water Source 
PrivateWell
Interior Features
Appliances 
Bar FridgeDishwasherDryerHumidifierMicrowaveRefrigeratorRangeWasherWater Softener Owned
Basement 
Walk-Out AccessDaylightFull
Cooling 
Ceiling Fan(s)Central Air
Fireplace 
Yes
Fireplace Features 
Gas LogKitchenLiving Room
Fireplaces 
2
Flooring 
CarpetCeramic TileTileWood
Heating 
Natural GasRadiant
Interior 
PantryVaulted Ceiling(s)Wet Bar
Laundry Features 
Laundry ChuteLaundry RoomMain LevelSink
Window Features 
Insulated WindowsLow Emissivity WindowsScreensSkylight(s)Window Treatments
BathFull 
Level - Main
BathLav 
Level - Main
ThreeSeasonRoom 
Save
Ask
Tour
Hide
Share
Exterior Features
Construction Details 
StoneWood Siding
Exterior 
Garden
Lot Features 
Wooded
Patio And Porch 
CoveredDeckEnclosedPatioPorchScreened
Roof 
CompositionMetal
View 
Water
Waterfront 
Yes
Waterfront Features 
Lake FrontWaterfrontWaterfront Access
Waterview 
Water
Windows/Doors 
Insulated WindowsLow Emissivity WindowsScreensSkylight(s)Window Treatments
Community Features
Accessibility Features 
Accessible EntranceAccessible DoorsStair Lift
MLS Area 
Area86061SaugatuckTwp
School District 
Fennville
Financing Terms Available 
CashConventional
Roads 
Paved
Schools
School District
Fennville
Elementary School
Unknown
Middle School
Unknown
High School
Unknown
Listing courtesy of Cottage Home Realty: [email protected]


IDX provided courtesy of Realcomp II Ltd. via WestMichiganLakeshoreAssociationofREALTORS. Copyright © 2026 Realcomp II Ltd. Shareholders.

IDX information is provided exclusively for consumers' personal, non-commercial use and may not be used for any purpose other than to identify prospective properties consumers may be interested in purchasing and that the data is deemed reliable but not guaranteed accurate by the MLS.

Neighborhood & Commute
Source: Walkscore
Disclosure: Community information and market data powered by Constellation Data Labs. Information is deemed reliable but not guaranteed.
Save
Ask
Tour
Hide
Share