Save
Ask
Tour
Hide
Share
$3,990,000
48 Days On Site

2048 Lakeshore Drive
Ganges Township, MI 49408

For Sale|Single Family Residence|Active
5
Beds
5
Total Baths
4
Full Baths
1
Partial Bath
5,496
SqFt
$726
/SqFt
2006
Built
County:
Allegan

Due to the health concerns created by Coronavirus we are offering personal 1-1 online video walkthough tours where possible.
Call Now: 248-213-8606
Is this the listing for you? We can help make it yours.
248-213-8606
2048 Lakeshore Drive2048 Lakeshore Drive2048 Lakeshore Drive2048 Lakeshore Drive
Save
Ask
Tour
Hide
Share

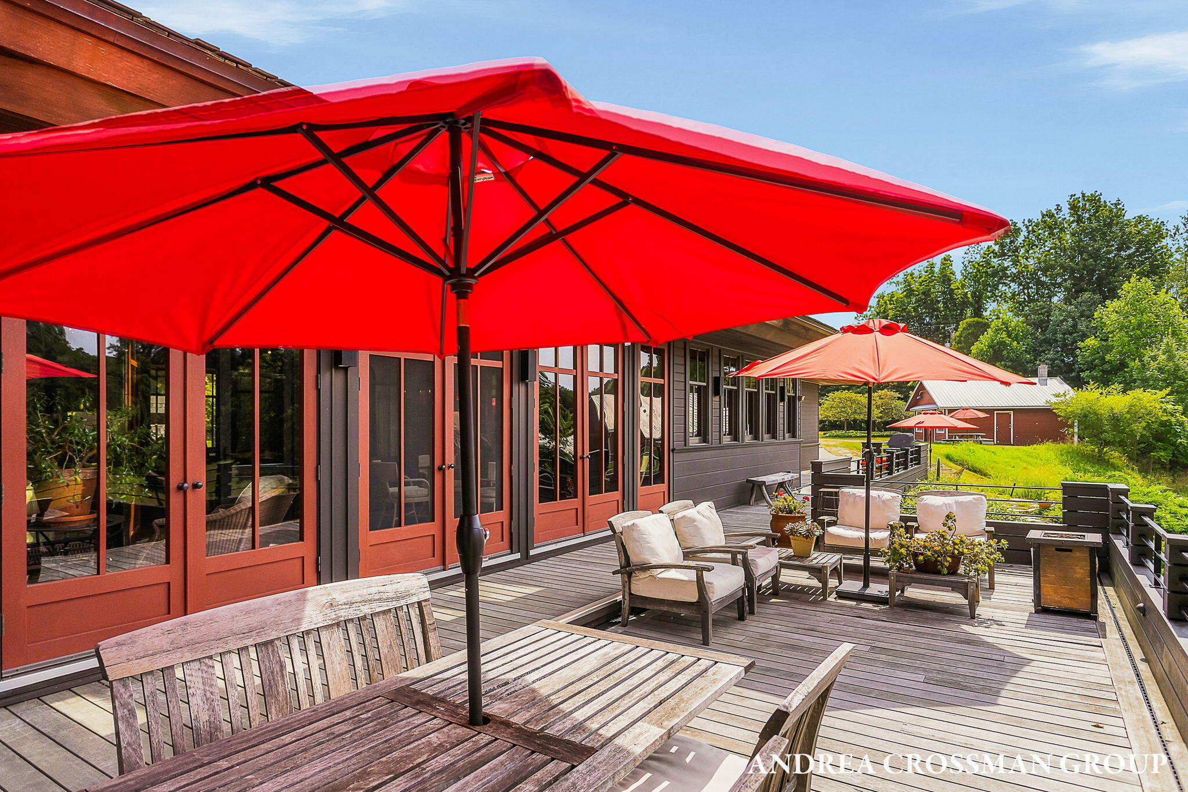
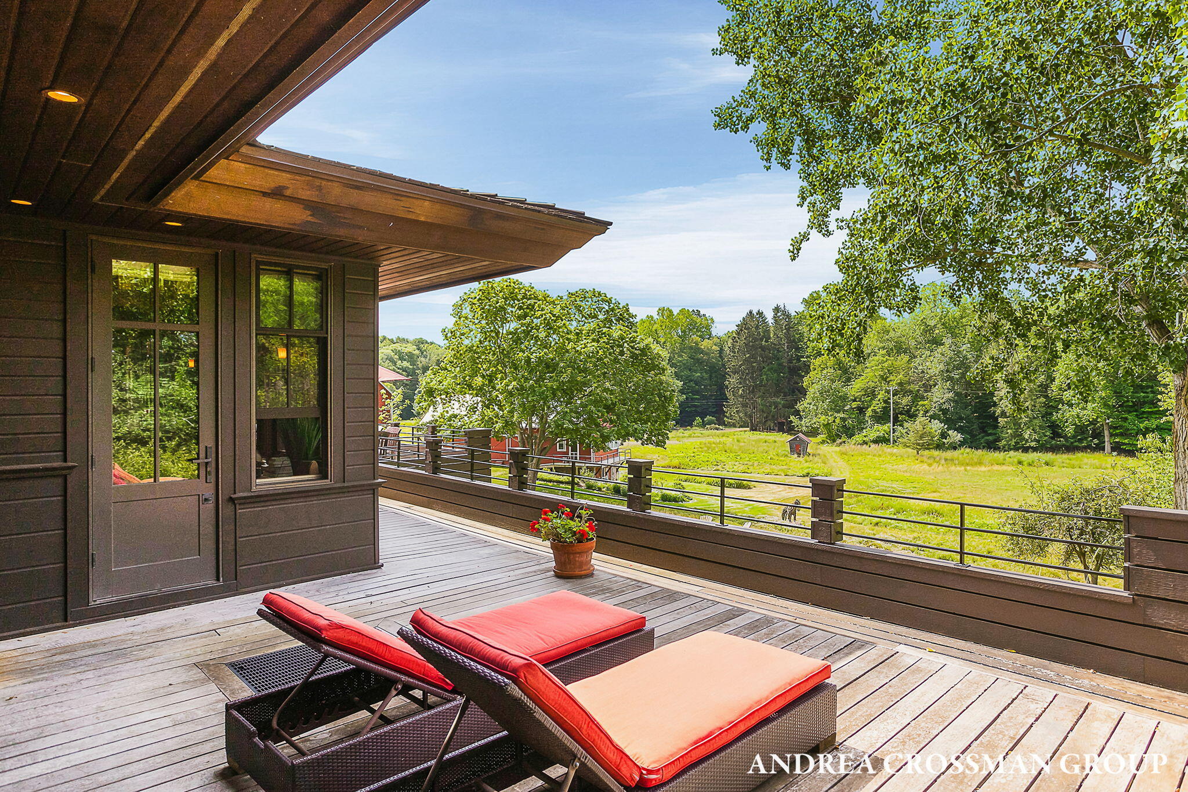
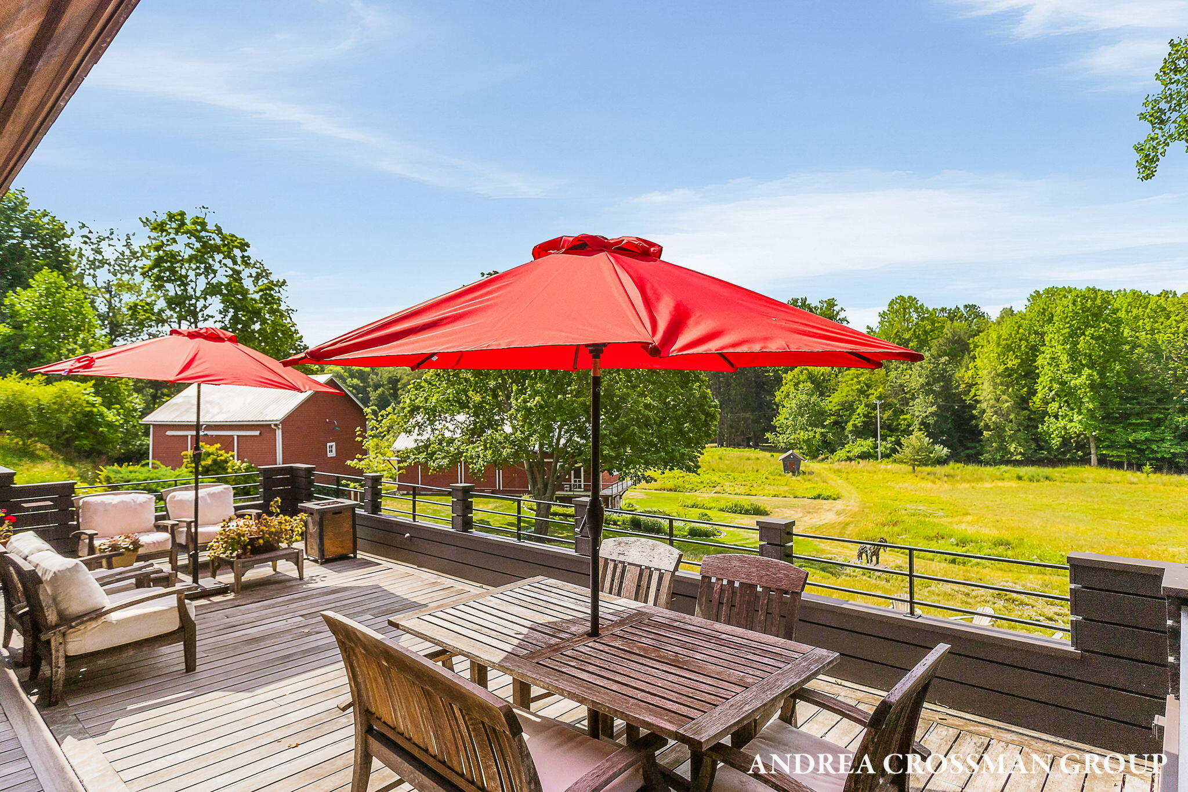
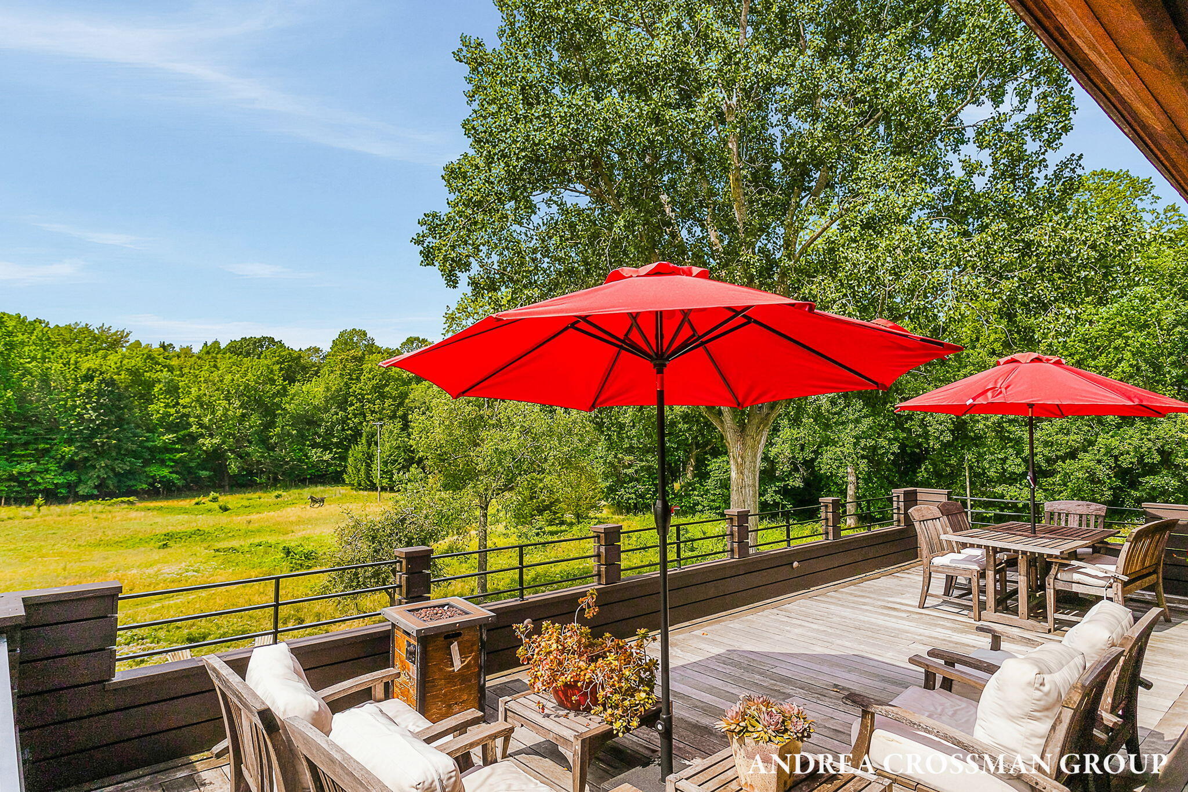
Iconic lakeshore property one removed from Lake Michigan, this Contemporary Craftsman style home was built with the finest of materials including mahogany flooring, cabinetry and decking, slate entry and porch flooring, and cedar shake roof. Fon-du-lac Wisconsin limestone graces the exterior and interior fireplace and walls. In-floor heat is an extra benefit. This house is top notch design and construction. Located just south of Saugatuck on Lakeshore Drive, the home has a gourmet kitchen, a main floor primary suite with great views, a large entrance foyer with closets, several great entertaining spaces, and a full laundry. Architecturally designed and thoughtfully placed on the 15 acre parcel, the home overlooks three historic red barns that were raised, rebuilt and renovated, beautiful pastures, "horses", and corn crib. Perched on the north end of the site, the home enjoys additional views of woods and Plummerville Creek - a stream surrounding two sides of the property.Fruit trees, gardens, a crabapple lined entry lane, and mowed pasture trails complete the site. The "WOW" views can be seen from many rooms and from the Ipe' (ironwood) deck that spans the entire length of the house. An idyllic setting within a short distance to beaches at West Side Park, Pier Cove, and Wau-Ke-Na Nature Preserve. Trails include a walk across a beautiful wooden bridge located just west of the property. The house was finished in 2006. Careful consideration was given to the home's orientation. The house is set on the axis of the sun with five sets of double operable skylights to allow winter sun to heat the interior and 4' eaves to shade windows in the summer months (passive solar design). Two of the barns were lifted (as they had housed animals at one time) to accommodate modern farm and lawn machinery. A great studio/office space graces the west end of the lower barn. The three restored barns have metal roofs. Additional outdoor features include restoration of a turn of the century pump house, wood fencing and the planti

Save
Ask
Tour
Hide
Share
Listing Snapshot
Price 
$3,990,000
Days On Site 
48 Days
Bedrooms 
5
Inside Area (SqFt) 
5,496 sqft
Total Baths 
5
Full Baths 
4
Partial Baths 
1
Lot Size 
14.72 Acres
Year Built 
2006
MLS® Number 
71026040481
Status 
Active
Property Tax 
$19,000
HOA/Condo/Coop Fees 
N/A
Sq Ft Source 
Public Records
Friends & Family
Recent Activity
2 months agoListing first seen on site
2 months agoListing updated with changes from the MLS®
General Features
Acres 
14.72
Cross Street 
121st & Lakeshore
Disclosures 
Mineral Rights
Garage 
Yes
Garage Spaces 
2
Green Energy Efficient 
Windows
Parking 
AggregateConcreteDetachedGravelGarage Door OpenerGarage Faces Side
Property Sub Type 
Single Family Residence
Security 
Smoke Detector(s)Carbon Monoxide Detector(s)Closed Circuit Camera(s)Fire AlarmSecurity System24 Hour Security
Sewer 
Septic Tank
SqFt Above 
3298
SqFt Below 
2198
SqFt Total 
6596
Style 
ContemporaryCraftsman
Utilities 
Cable ConnectedNatural Gas ConnectedPhone AvailablePhone Connected
Water Source 
PrivateWell
Zoning 
Other
Interior Features
Appliances 
Gas Water HeaterBuilt-In Gas OvenBar FridgeCooktopDishwasherDisposalDouble OvenDryerFreezerHumidifierMicrowaveOvenRefrigeratorRangeTrash CompactorWasherWater PurifierWater Softener Owned
Basement 
FinishedFullPartially FinishedWalk-Out Access
Cooling 
Attic FanCeiling Fan(s)Central Air
Fireplace 
Yes
Fireplace Features 
Gas LogLiving RoomWood Burning
Fireplaces 
1
Flooring 
CarpetCeramic TileStoneTileWood
Heating 
Forced AirHeat PumpHot WaterNatural GasPassive SolarRadiantRadiant Floor
Interior 
Central VacuumPantryVaulted Ceiling(s)Smart Thermostat
Laundry Features 
Gas Dryer HookupIn BasementIn KitchenLaundry ClosetLaundry RoomLower LevelMain LevelSinkUpper Level
Spa 
Yes
Window Features 
Insulated WindowsLow Emissivity WindowsScreensSkylight(s)Window Treatments
BathFull 
Level - Lower
BathLav 
Level - Lower
Kitchen 
ThreeSeasonRoom 
Save
Ask
Tour
Hide
Share
Exterior Features
Construction Details 
OtherStoneWood Siding
Exterior 
Garden
Fencing 
FullInvisible
Lot Features 
OtherWooded
Other Structures 
Barn(s)OtherSecond Garage
Patio And Porch 
CoveredDeckEnclosedPatioPorchScreened
Roof 
Wood
Spa 
Yes
Waterfront Features 
LakeWaterfront Access
Windows/Doors 
Insulated WindowsLow Emissivity WindowsScreensSkylight(s)Window Treatments
Community Features
Accessibility Features 
Accessible EntranceTherapeutic WhirlpoolAccessible BedroomAccessible DoorsAccessible Electrical and Environmental ControlsAccessible Full BathAccessible Hallway(s)Grip-Accessible Features
MLS Area 
Area86111GangesTwp
School District 
Fennville
Financing Terms Available 
CashConventional
Roads 
DirtGravelPaved
Schools
School District
Fennville
Elementary School
Unknown
Middle School
Unknown
High School
Unknown
Listing courtesy of Coldwell Banker Woodland Schmidt: [email protected]


IDX provided courtesy of Realcomp II Ltd. via WestMichiganLakeshoreAssociationofREALTORS. Copyright © 2026 Realcomp II Ltd. Shareholders.

IDX information is provided exclusively for consumers' personal, non-commercial use and may not be used for any purpose other than to identify prospective properties consumers may be interested in purchasing and that the data is deemed reliable but not guaranteed accurate by the MLS.

Neighborhood & Commute
Source: Walkscore
Disclosure: Community information and market data powered by Constellation Data Labs. Information is deemed reliable but not guaranteed.
Save
Ask
Tour
Hide
Share