Save
Ask
Tour
Hide
Share
$3,999,000
7 Days On Site

92904 County Road 690
Keeler Township, MI 49047

For Sale|Single Family Residence|Active
8
Beds
9
Total Baths
9
Full Baths
7,349
SqFt
$544
/SqFt
2024
Built
County:
VanBuren

Due to the health concerns created by Coronavirus we are offering personal 1-1 online video walkthough tours where possible.
Call Now: 248-213-8606
Is this the listing for you? We can help make it yours.
248-213-8606
92904 County Road 69092904 County Road 69092904 County Road 69092904 County Road 690
Save
Ask
Tour
Hide
Share

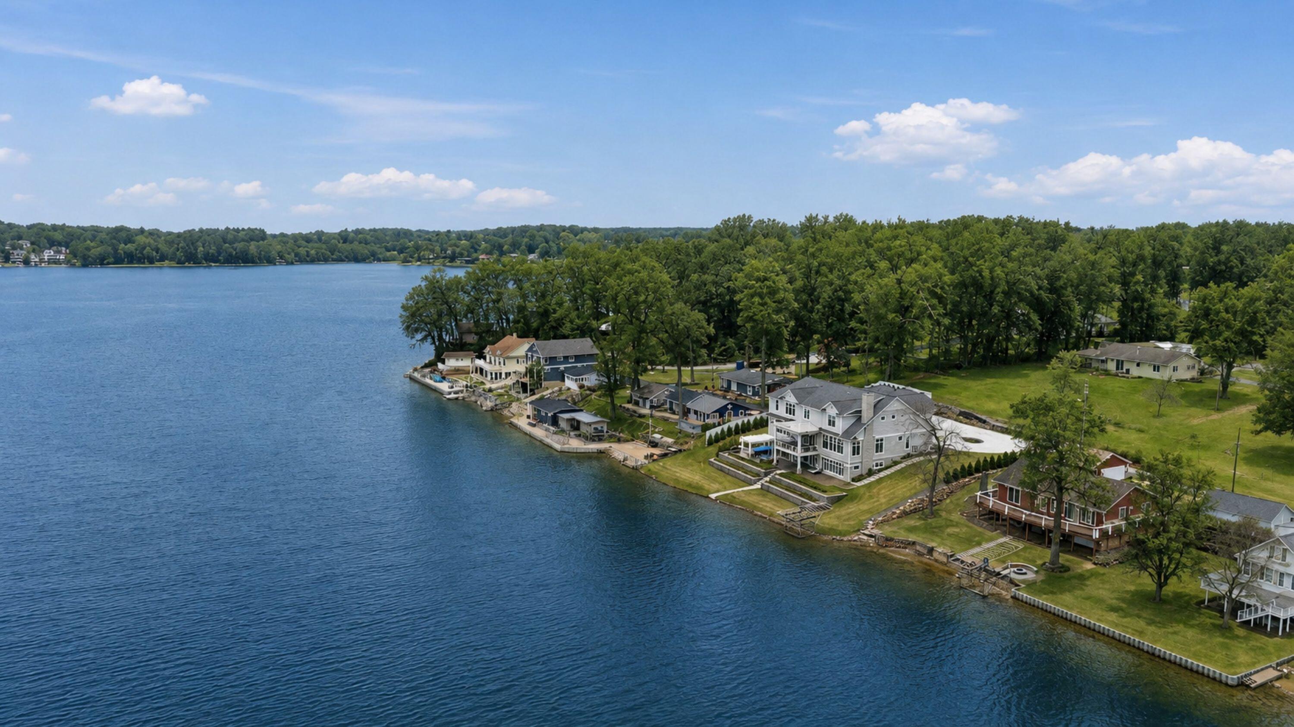
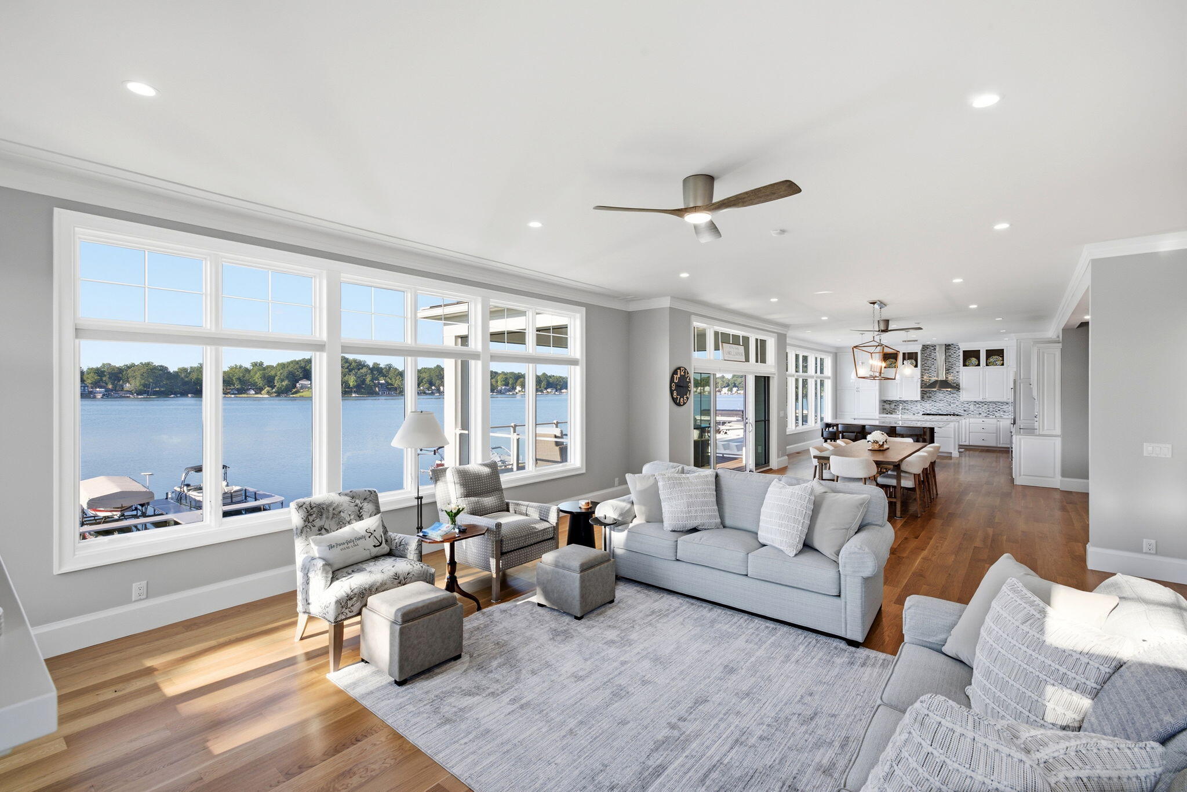
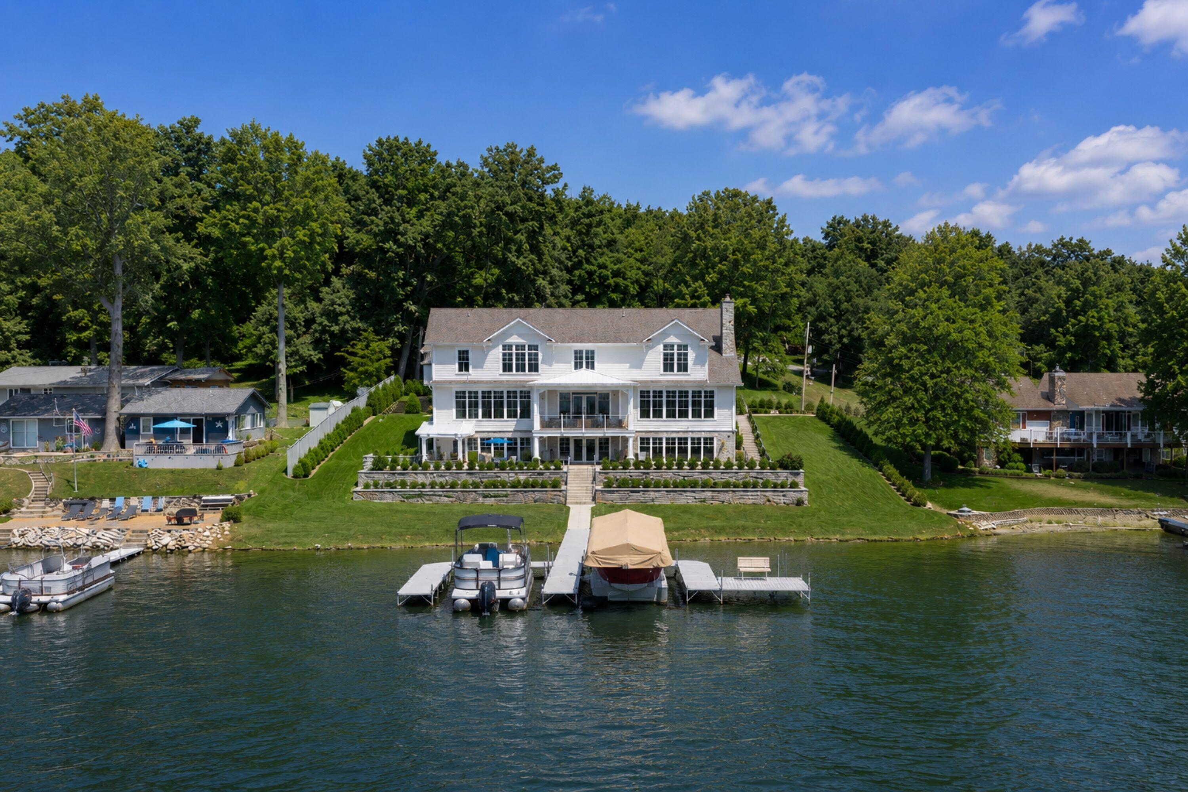
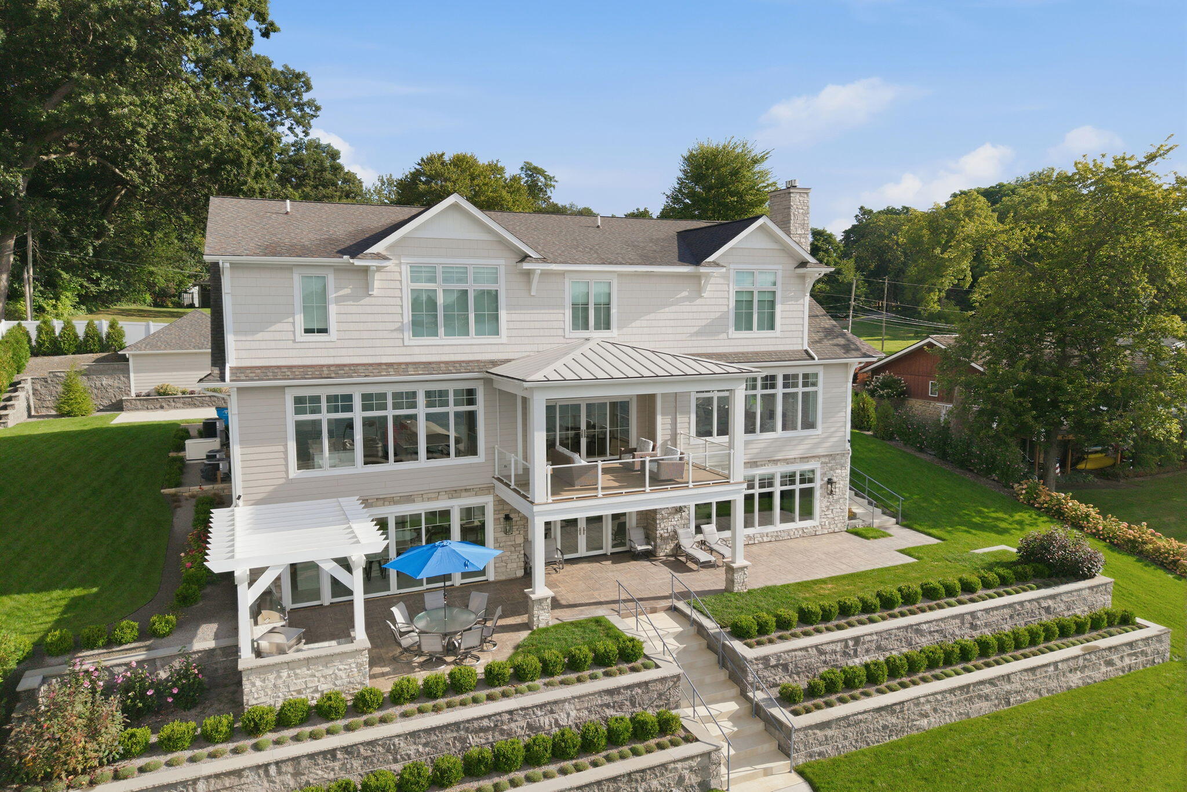
One of Round Lake's most substantial waterfront residences, this custom-built home brings remarkable scale, privacy and resort-style living to the water's edge. With more than 7,300 square feet, eight bedrooms, nine baths, an elevator and garage parking for four vehicles, it offers the rare ability to welcome generations of family and friends without sacrificing comfort or personal space. The lake is the heart of the home. Expansive living and gathering areas frame the water, while the main kitchen features Sub-Zero and Wolf appliances for everything from quiet mornings to holiday weekends with a full house. Multiple entertaining spaces give guests room to gather, retreat and settle in, and the elevator provides convenient access between levels. The lower lake-access level, complete with its own kitchenette, creates an effortless transition from indoor living to days on the water.Outside, a dedicated kitchen and lakefront lounge extend the experience, while substantial waterfrontage and an expansive dock put skiing, tubing, fishing and sunset pontoon rides just beyond the door. Cruise to the island, dock for ice cream at Driftwood or head into town for lunch at The Strand. Positioned away from pass-through traffic, the property enjoys an added sense of seclusion. Its combination of significant waterfrontage, extraordinary capacity and thoughtfully planned amenities would be increasingly difficult to recreate today. More than a seasonal escape, this is a place designed for full-house weekends, long summers and the traditions that turn a lake home into a legacy.

Save
Ask
Tour
Hide
Share
Listing Snapshot
Price 
$3,999,000
Days On Site 
7 Days
Bedrooms 
8
Inside Area (SqFt) 
7,349 sqft
Total Baths 
9
Full Baths 
9
Partial Baths 
N/A
Lot Size 
0.52 Acres
Year Built 
2024
MLS® Number 
69026048768
Status 
Active
Property Tax 
$36,893
HOA/Condo/Coop Fees 
N/A
Sq Ft Source 
Other
Friends & Family
Recent Activity
a week agoListing first seen on site
a week agoListing updated with changes from the MLS®
General Features
Acres 
0.52
Attached Garage 
Yes
Cross Street 
M152 HWY
Garage 
Yes
Garage Spaces 
4
Parking 
AttachedElectric Vehicle Charging Station(s)ConcreteDetachedGarage Faces Front
Property Sub Type 
Single Family Residence
Security 
Closed Circuit Camera(s)Smoke Detector(s)
Sewer 
Public Sewer
SqFt Above 
5244
SqFt Below 
2105
SqFt Total 
7839
Style 
Craftsman
Utilities 
Natural Gas Connected
Water Source 
PrivateWell
Interior Features
Appliances 
Bar FridgeCooktopDishwasherDouble OvenDryerMicrowaveOvenRefrigeratorRangeWasher
Basement 
FinishedFullSump PumpWalk-Out Access
Cooling 
Ceiling Fan(s)Central Air
Fireplace 
Yes
Fireplace Features 
Living RoomRecreation Room
Fireplaces 
2
Flooring 
CarpetCeramic TileTileWood
Heating 
Forced AirNatural Gas
Interior 
Elevator
Laundry Features 
Laundry RoomMain LevelSinkUpper Level
Window Features 
Insulated Windows
BathFull 
Level - Upper
Bedroom 
Dimensions - 16.5 x 21.83Level - UpperArea - 360Description - en-suite
Bedroom 2 
Dimensions - 15.42 x 18.08Level - MainArea - 279Description - en-suite
Bedroom 3 
Dimensions - 16.67 x 16.42Level - MainArea - 274Description - current use office
Bedroom 4 
Dimensions - 15.5 x 19.42Level - UpperArea - 301Description - en-suite
Bedroom 5 
Dimensions - 10.9 x 20.08Level - UpperArea - 219Description - en-suite
Family Room 
Dimensions - 24.67 x 20.08Level - MainArea - 495
Game Room 
Dimensions - 41.17 x 40.0Level - LowerArea - 1647
Kitchen 
Dimensions - 24.17 x 13.9Level - LowerArea - 336Description - Kitchenette lakeside
Laundry 
Dimensions - 10.75 x 7.75Level - MainArea - 83Description - Laundry Room 1
Master Bedroom 
Dimensions - 16.67 x 22.33Level - UpperArea - 372Description - en-suite
Other 
Dimensions - 16.0 x 17.42Level - MainArea - 279
Save
Ask
Tour
Hide
Share
Exterior Features
Construction Details 
Stone
Exterior 
Balcony
Fencing 
Other
Other Structures 
Second Garage
Patio And Porch 
CoveredDeckEnclosedOtherPatioScreened
Roof 
CompositionShingle
View 
Water
Waterfront 
Yes
Waterfront Features 
Lake FrontWaterfrontWaterfront Access
Waterview 
Water
Windows/Doors 
Insulated Windows
Community Features
Accessibility Features 
Accessible EntranceAccessible BedroomAccessible DoorsAccessible Full BathAccessible Hallway(s)Grip-Accessible Features
MLS Area 
Area80151KeelerTwp
School District 
DowagiacUnion
Financing Terms Available 
CashConventional
Schools
School District
DowagiacUnion
Elementary School
Unknown
Middle School
Unknown
High School
Unknown
Listing courtesy of @properties Christie's International R.E.: [email protected]


IDX provided courtesy of Realcomp II Ltd. via SouthwesternMichiganAssociationofREALTORS. Copyright © 2026 Realcomp II Ltd. Shareholders.

IDX information is provided exclusively for consumers' personal, non-commercial use and may not be used for any purpose other than to identify prospective properties consumers may be interested in purchasing and that the data is deemed reliable but not guaranteed accurate by the MLS.

Neighborhood & Commute
Source: Walkscore
Disclosure: Community information and market data powered by Constellation Data Labs. Information is deemed reliable but not guaranteed.
Save
Ask
Tour
Hide
Share