Save
Ask
Tour
Hide
Share
$2,900,000
13 Days On Site

200 Lake Street 7A/8A
St Joseph City, MI 49085

For Sale|Condominium|Active
6
Beds
6
Total Baths
5
Full Baths
1
Partial Bath
4,768
SqFt
$608
/SqFt
2006
Built
County:
Berrien

Due to the health concerns created by Coronavirus we are offering personal 1-1 online video walkthough tours where possible.
Call Now: 248-213-8606
Is this the listing for you? We can help make it yours.
248-213-8606
200 Lake Street 7A/8A200 Lake Street 7A/8A200 Lake Street 7A/8A200 Lake Street 7A/8A
Save
Ask
Tour
Hide
Share

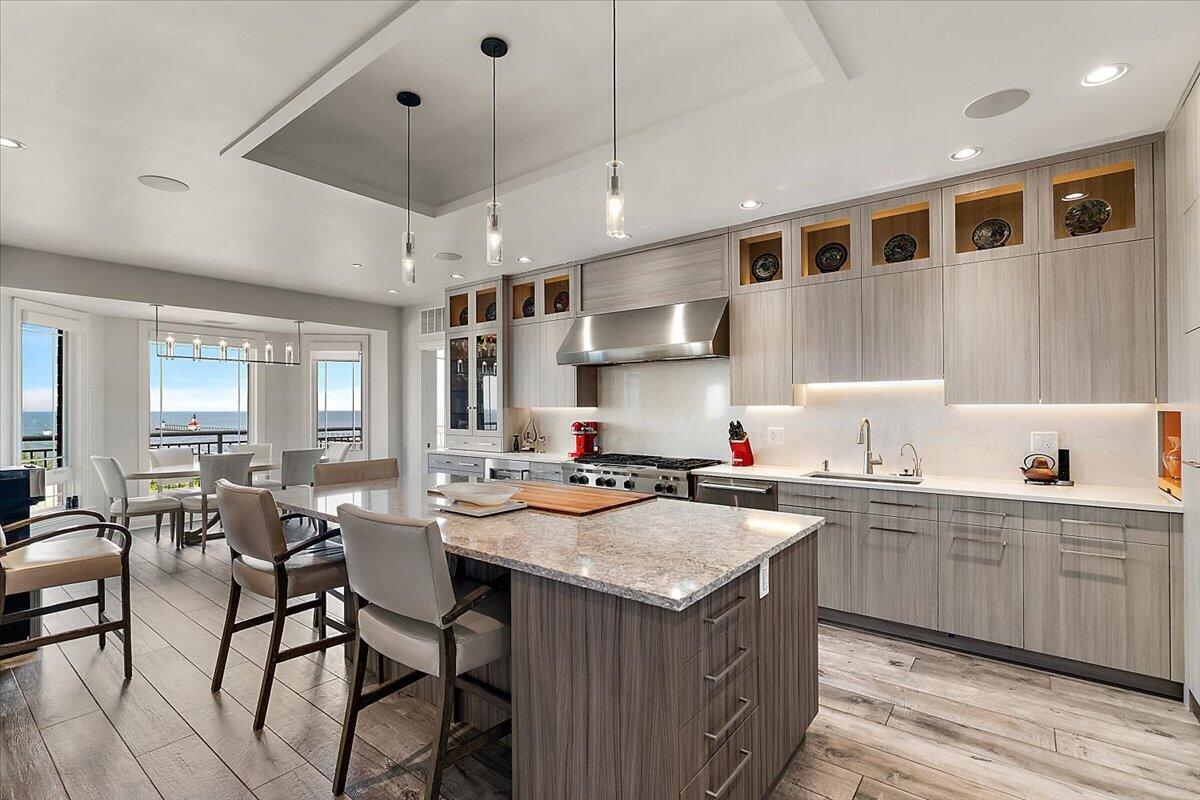
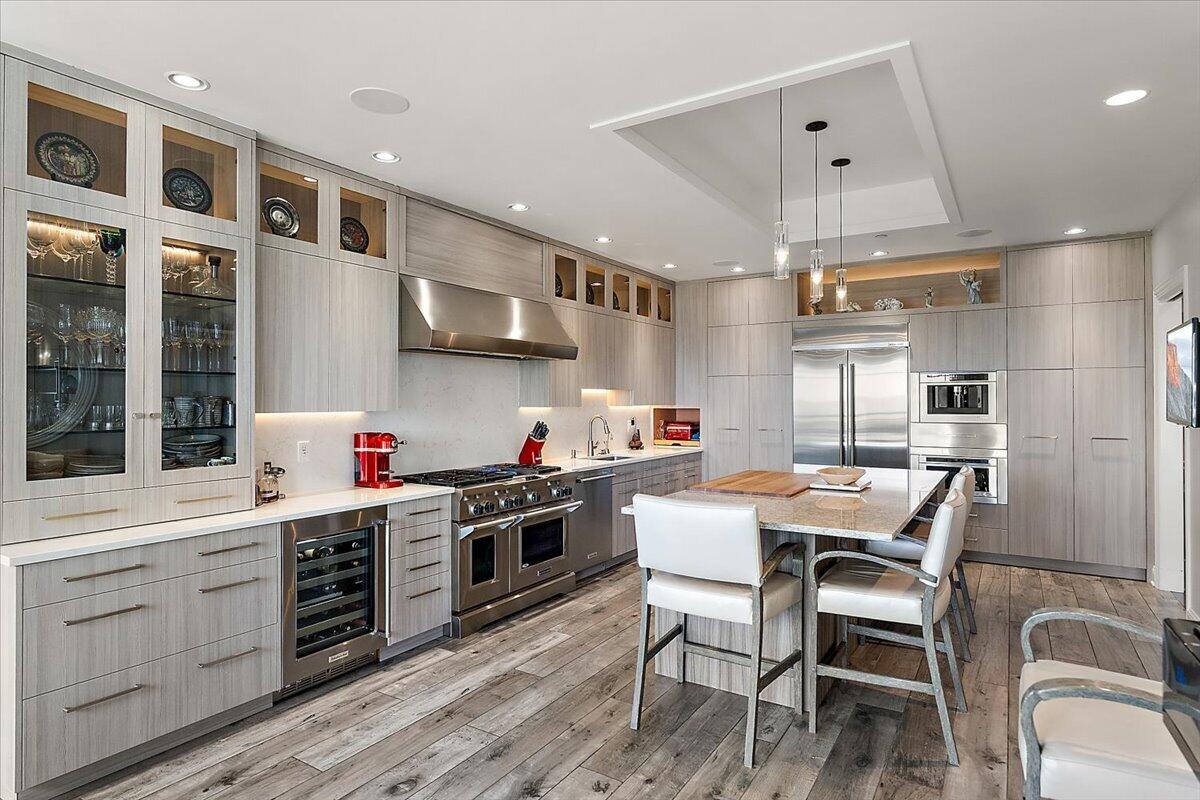
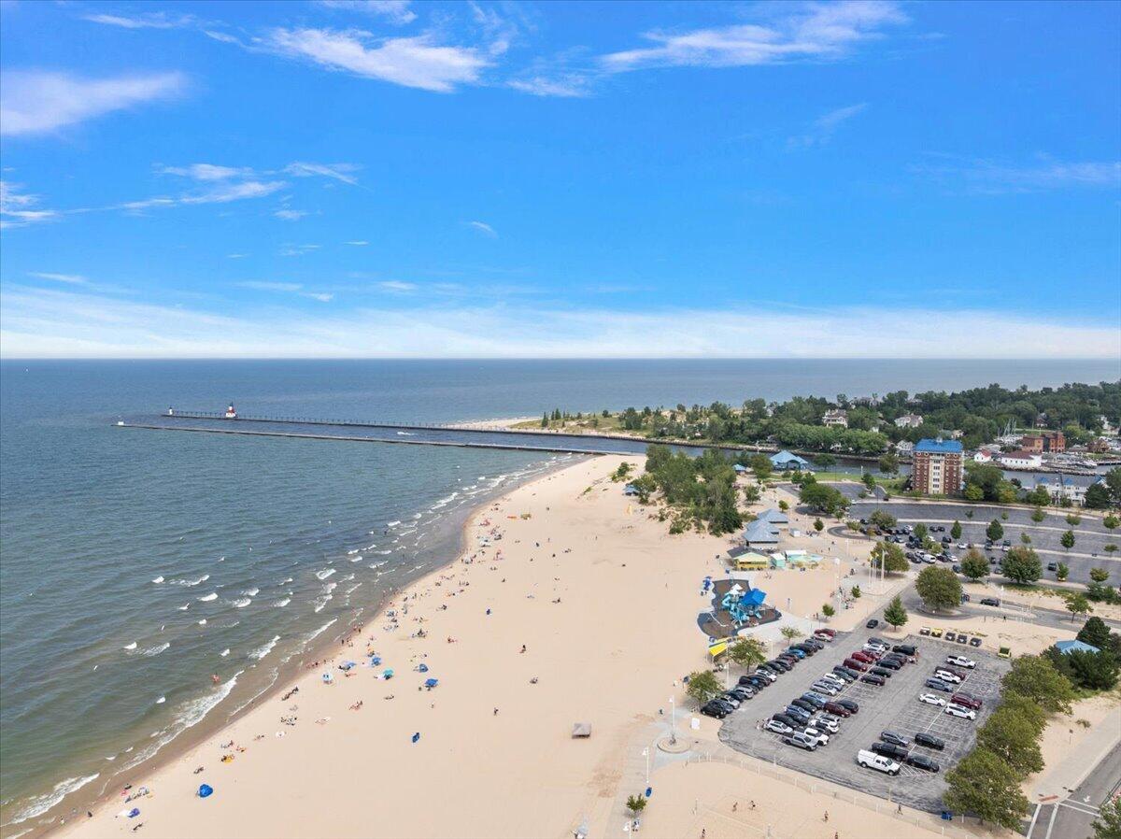
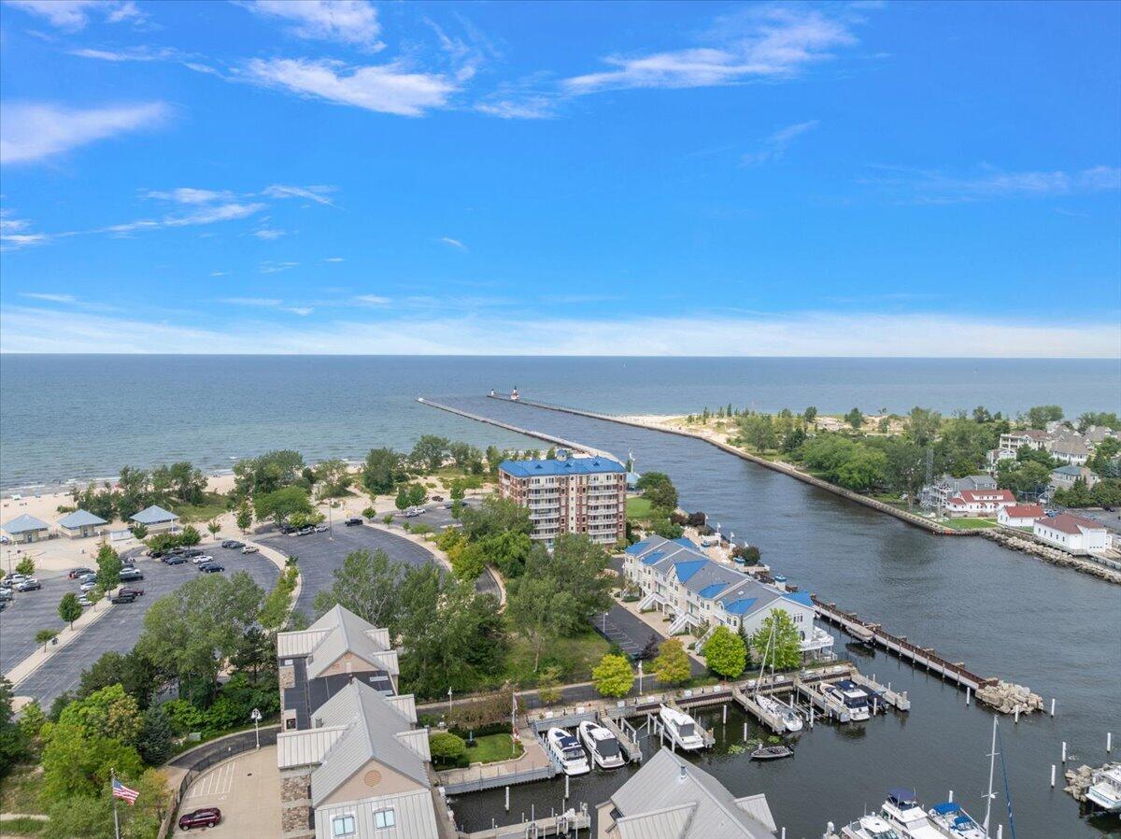
Experience unparalleled carefree lakefront living in this stunning two-story penthouse condominium, perfectly positioned along the shores of Lake Michigan and just moments from the best of downtown St. Joseph. Offering an impressive over 4,700 square feet of recently remodeled luxury living space, this exceptional residence combines sophisticated finishes, breathtaking surroundings, and effortless access to Southwest Michigan's most sought-after destinations. Designed for both refined everyday living and unforgettable entertaining, the penthouse features 6 bedrooms and 5.5 bathrooms, multiple living areas, providing exceptional space and privacy for family and guests. The interior showcases high-end finishes throughout, highlighted by a spectacular chef's kitchen designed to impress with premium KitchenAid and JennAir appliances. The inviting game room with wet bar and wine cellar creates the perfect setting for entertaining.Primary bedroom will make you feel like you are at a luxury hotel with two walk-in closets and a spa-like bathroom. Multiple private decks extend the living space outdoors, offering the opportunity to enjoy Lake Michigan views, fresh lake breezes, unforgettable sunsets, and the best seat for the 4th of July fireworks from the comfort of home. This extraordinary property also includes four dedicated parking spaces, two garage spaces and two exterior spaces, as well as a private boat slip, pool, and club house, adding an exceptional level of convenience for the lake lifestyle. Location is truly second to none. Just seconds from downtown St. Joseph, Silver Beach, Harbor Shores Resort Golf Course, and an incredible selection of restaurants, shops, and local attractions, only 90 minutes to Chicago, this penthouse places you at the center of everything that makes the Lake Michigan lifestyle so special.

Save
Ask
Tour
Hide
Share
Listing Snapshot
Price 
$2,900,000
Days On Site 
13 Days
Bedrooms 
6
Inside Area (SqFt) 
4,768 sqft
Total Baths 
6
Full Baths 
5
Partial Baths 
1
Lot Size 
N/A
Year Built 
2006
MLS® Number 
69026047573
Status 
Active
Property Tax 
$45,576
HOA/Condo/Coop Fees 
$3,000 monthly
Sq Ft Source 
Public Records
Friends & Family
Recent Activity
2 weeks agoListing first seen on site
2 weeks agoListing updated with changes from the MLS®
General Features
Attached Garage 
Yes
Cross Street 
Lake Street & Broad Street
Foundation 
Slab
Garage 
Yes
Garage Spaces 
2
Parking 
AttachedGarage Faces FrontGarage Door OpenerPaved
Pets 
Yes
Property Sub Type 
Condominium
Security 
Smoke Detector(s)Carbon Monoxide Detector(s)Fire AlarmFire Sprinkler SystemGated Community
Sewer 
Public Sewer
Special Circumstances 
Standard
SqFt Above 
4768
SqFt Total 
4768
Style 
CommonEntryBuildingContemporaryEndUnit
Utilities 
Cable ConnectedNatural Gas ConnectedPhone Connected
Water Source 
Public
Interior Features
Appliances 
Built-In Gas OvenBar FridgeDishwasherDisposalDryerFreezerHumidifierMicrowaveOvenRefrigeratorRangeWasher
Cooling 
Ceiling Fan(s)Central Air
Fireplace 
Yes
Fireplace Features 
Family RoomGas LogLiving Room
Fireplaces 
2
Flooring 
CarpetCeramic TileSimulated Wood
Heating 
Forced AirNatural Gas
Interior 
ElevatorPantryWet Bar
Laundry Features 
In HallIn UnitLaundry ClosetMain LevelUpper Level
Window Features 
Insulated WindowsLow Emissivity WindowsScreensWindow Treatments
BathFull 
Level - Main
BathLav 
Level - Upper
Bedroom 
Dimensions - 19.0 x 21.0Level - MainArea - 399Description - Ensuite
Bedroom 2 
Dimensions - 20.0 x 12.0Level - UpperArea - 240
Bedroom 3 
Dimensions - 18.0 x 13.0Level - UpperArea - 234Description - Ensuite
Bedroom 4 
Dimensions - 16.0 x 13.0Level - MainArea - 208
Bedroom 5 
Dimensions - 13.0 x 10.0Level - MainArea - 130
Family Room 
Dimensions - 21.0 x 13.0Level - MainArea - 273
Game Room 
Dimensions - 17.0 x 17.0Level - MainArea - 289Description - Billiard Room
Kitchen 
Dimensions - 21.0 x 14.0Level - UpperArea - 294
Laundry 
Dimensions - 5.0 x 6.0Level - UpperArea - 30
Living Room 
Dimensions - 27.0 x 26.0Level - UpperArea - 702
Master Bathroom 
Dimensions - 7.0 x 13.0Level - UpperArea - 91
Master Bedroom 
Dimensions - 17.0 x 24.0Level - UpperArea - 408
Office 
Dimensions - 13.0 x 11.0Level - UpperArea - 143
Other 
Dimensions - 17.0 x 13.0Level - MainArea - 221Description - Room by Stairs
Save
Ask
Tour
Hide
Share
Exterior Features
Construction Details 
BrickStone
Exterior 
Balcony
Lot Features 
Cul-De-SacLevel
Patio And Porch 
CoveredPatio
Pool Features 
Community
Road Frontage 
Private Road
Roof 
Metal
View 
Water
Waterfront 
Yes
Waterfront Features 
Lake FrontRiver FrontWaterfrontLakeWaterfront Access
Waterview 
Water
Windows/Doors 
Insulated WindowsLow Emissivity WindowsScreensWindow Treatments
Community Features
Accessibility Features 
Accessible EntranceAccessible BedroomAccessible DoorsAccessible Full BathAccessible Hallway(s)
Association Amenities 
ClubhouseMeeting RoomPoolSpa/Hot TubStorage
Association Fee 
$3000.0
Association Fee Frequency 
Monthly
Additional Association Fee Frequency 
One Time
Community Features 
PoolGatedSidewalks
MLS Area 
Area94062StJoseph
School District 
StJoseph
Financing Terms Available 
CashConventional
Roads 
Paved
Schools
School District
StJoseph
Elementary School
Unknown
Middle School
Unknown
High School
Unknown
Listing courtesy of @properties Christie's International R.E.: [email protected]


IDX provided courtesy of Realcomp II Ltd. via SouthwesternMichiganAssociationofREALTORS. Copyright © 2026 Realcomp II Ltd. Shareholders.

IDX information is provided exclusively for consumers' personal, non-commercial use and may not be used for any purpose other than to identify prospective properties consumers may be interested in purchasing and that the data is deemed reliable but not guaranteed accurate by the MLS.

Neighborhood & Commute
Source: Walkscore
Disclosure: Community information and market data powered by Constellation Data Labs. Information is deemed reliable but not guaranteed.
Save
Ask
Tour
Hide
Share