Save
Ask
Tour
Hide
Share
$2,950,000
12 Days On Site

52210 Main Drive
Grand Beach Village, MI 49117

For Sale|Single Family Residence|Active
4
Beds
6
Total Baths
4
Full Baths
2
Partial Baths
5,103
SqFt
$578
/SqFt
2002
Built
County:
Berrien

Due to the health concerns created by Coronavirus we are offering personal 1-1 online video walkthough tours where possible.
Call Now: 248-213-8606
Is this the listing for you? We can help make it yours.
248-213-8606
52210 Main Drive52210 Main Drive52210 Main Drive52210 Main Drive
Save
Ask
Tour
Hide
Share

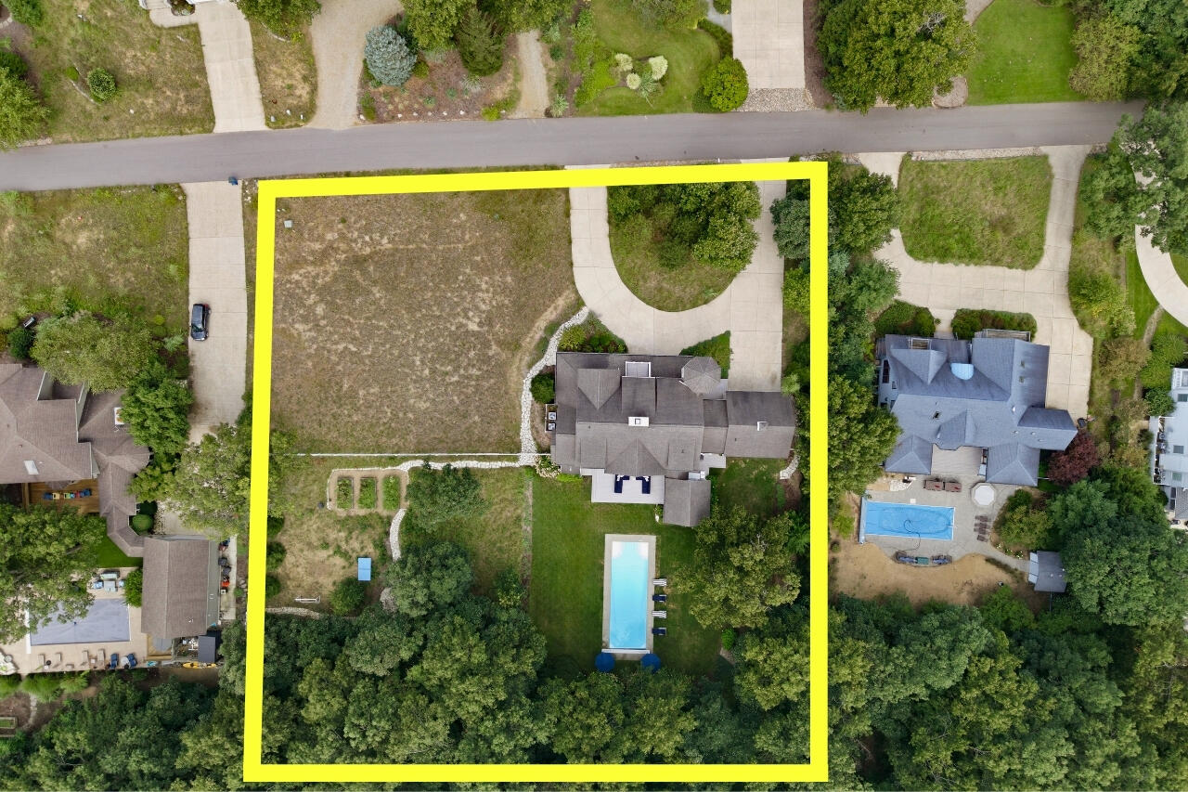
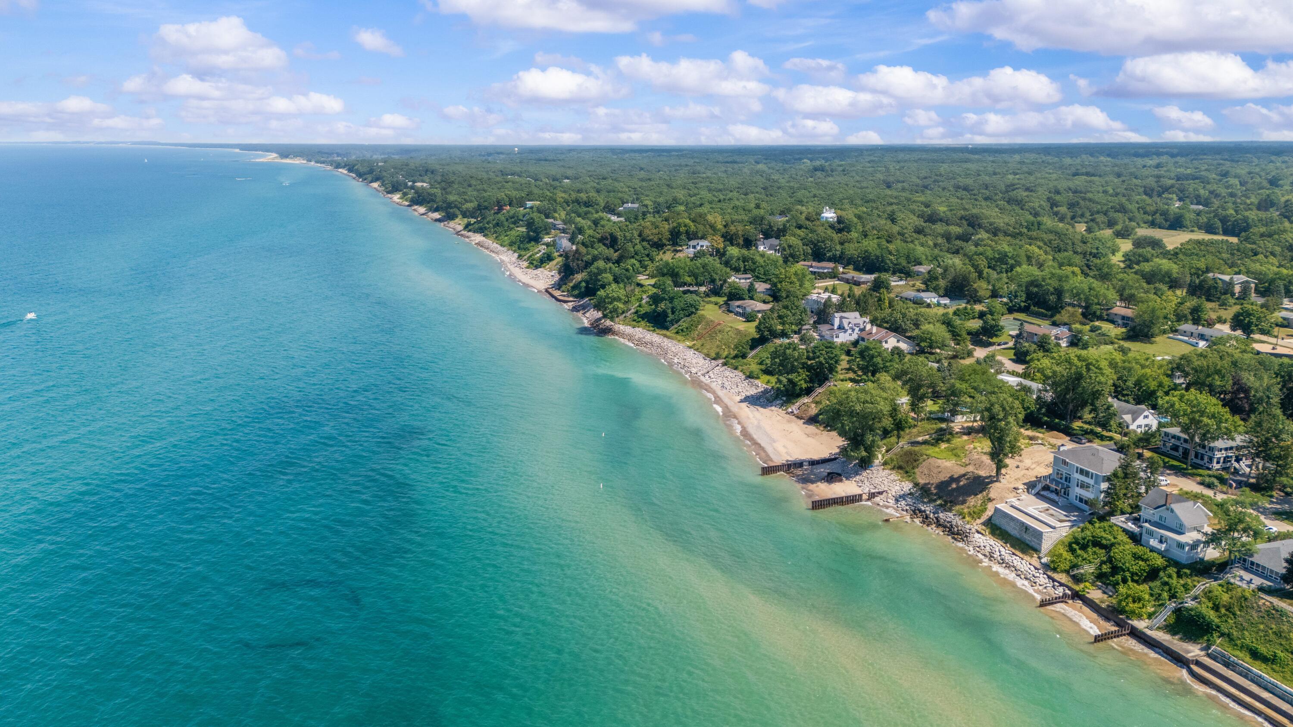
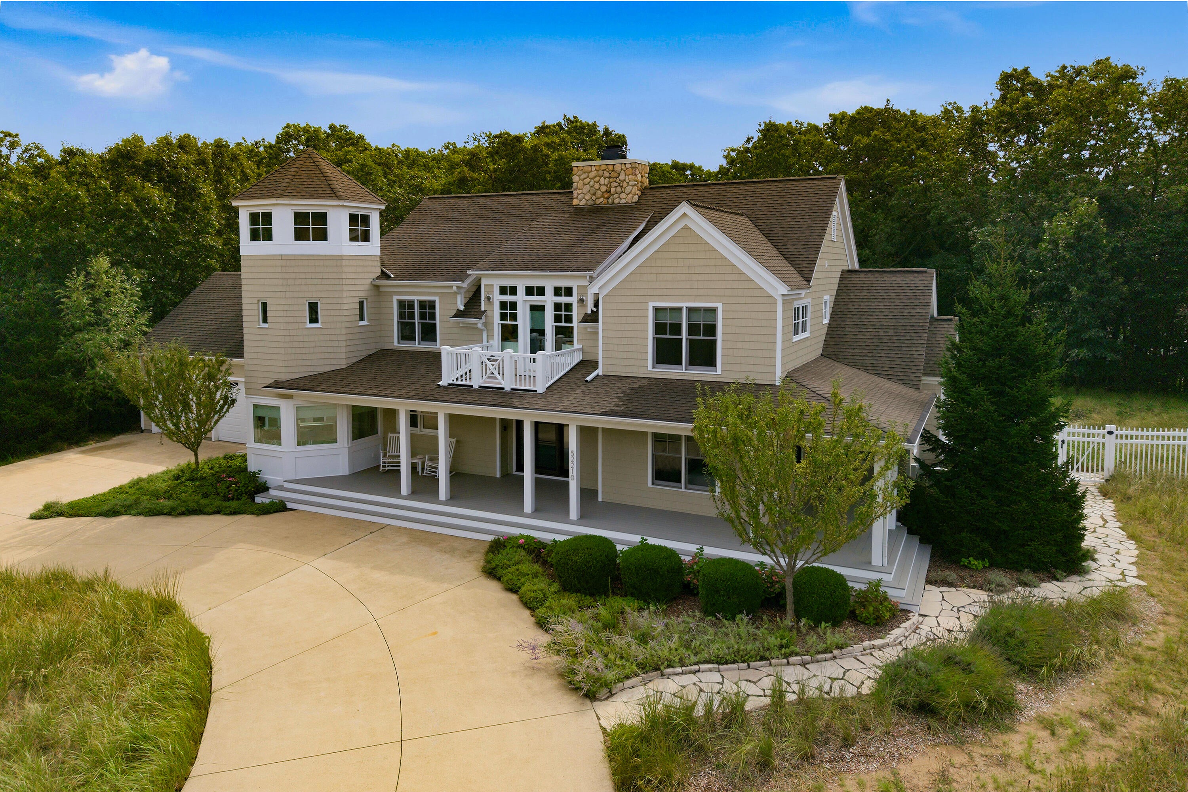
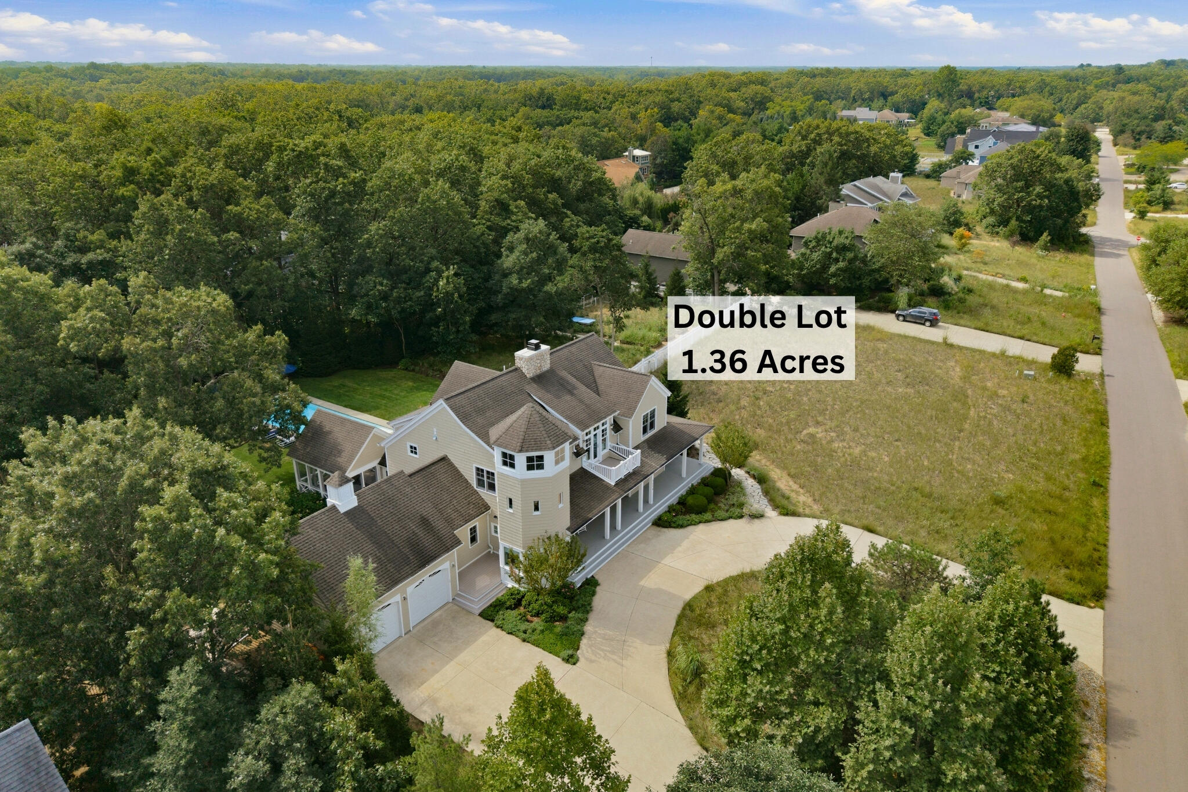
Steps to Lake Michigan! Sun drenched Grand Beach luxury with a private pool and an extra parcel for exceptional privacy. Set in the desirable Dunes of Grand Beach, this beautifully appointed home offers the space and relaxed sophistication that define an ideal Lake Michigan retreat. A short golf cart ride from the beach, the property encompasses 1.36 acres including an additional parcel, with plenty of room to enjoy the natural surroundings. A welcoming covered front porch opens to light filled interiors and an easy, open floor plan designed for both everyday living and entertaining. At the center of the home is a dramatic two story great room with a stone fireplace and soaring windows that bring in abundant natural light. The adjoining dining area flows into a spacious kitchen featuring premium appliances, quartz countertops, a large center island, walk in pantry and breakfast area.The versatile floor plan is especially well suited for family and guests, with primary bedroom suites on both the main and second floors, additional guest rooms, a convertible office or den, and four full baths plus two half baths. The finished lower level adds valuable bonus space for recreation, media, exercise or overflow guests. Hardwood floors, wainscoting, crown molding and thoughtful millwork add warmth and character throughout. Outside, the property truly comes into its own. A 16 by 16 screened porch overlooks the swimming pool and expansive yard, creating an inviting setting for summer afternoons and evening gatherings. Beyond the pool, the grounds continue into a wooded area with a fire pit, raised gardens and wandering stone paths through the dune landscape. Open lawn, mature trees, gardens and native dune character create a wonderful sense of discovery and seclusion. With its 1.36 acres, swimming pool, screened porch, flexible accommodations for family and guests, and easy access to Lake Michigan, this is a distinctive Grand Beach home designed to be enjoyed in every season.

Save
Ask
Tour
Hide
Share
Listing Snapshot
Price 
$2,950,000
Days On Site 
12 Days
Bedrooms 
4
Inside Area (SqFt) 
5,103 sqft
Total Baths 
6
Full Baths 
4
Partial Baths 
2
Lot Size 
1.36 Acres
Year Built 
2002
MLS® Number 
69026047307
Status 
Active
Property Tax 
$25,864
HOA/Condo/Coop Fees 
N/A
Sq Ft Source 
Other
Friends & Family
Recent Activity
2 weeks agoListing updated with changes from the MLS®
2 weeks agoStatus changed to Active
2 weeks agoListing first seen on site
General Features
Acres 
1.36
Attached Garage 
Yes
Cross Street 
Robin Lane
Garage 
Yes
Garage Spaces 
2
Parking 
AttachedConcrete
Property Sub Type 
Single Family Residence
Security 
Security System
Sewer 
Septic Tank
Special Circumstances 
Standard
SqFt Above 
3922
SqFt Below 
1606
SqFt Total 
5913
Style 
Traditional
Utilities 
Cable ConnectedNatural Gas Connected
Water Source 
Public
Interior Features
Appliances 
CooktopDishwasherDryerMicrowaveOvenRefrigeratorWasher
Basement 
FinishedFullPartially Finished
Cooling 
Ceiling Fan(s)Central Air
Fireplace 
Yes
Fireplace Features 
Living RoomWood Burning
Fireplaces 
1
Flooring 
Ceramic TileWood
Heating 
Forced AirNatural Gas
Interior 
Pantry
Laundry Features 
Main Level
Spa 
Yes
Window Features 
Window Treatments
BathFull 
Level - Upper
BathLav 
Level - Main
Bedroom 2 
Dimensions - 15.0 x 13.0Level - MainArea - 195
Bedroom 4 
Dimensions - 19.0 x 13.0Level - UpperArea - 247
Bedroom 5 
Dimensions - 14.0 x 13.0Level - UpperArea - 182
Exercise Room 
Dimensions - 27.0 x 17.0Level - LowerArea - 459
Game Room 
Dimensions - 42.0 x 36.0Level - LowerArea - 1512
Kitchen 
Dimensions - 15.0 x 15.0Level - MainArea - 225
Laundry 
Dimensions - 8.0 x 7.0Level - MainArea - 56
Living Room 
Dimensions - 21.0 x 19.0Level - MainArea - 399
Master Bathroom 
Dimensions - 10.0 x 9.0Level - MainArea - 90
Master Bedroom 
Dimensions - 22.0 x 15.0Level - UpperArea - 330Description - Additional Primary Bedroom
Other 
Dimensions - 11.0 x 11.0Level - MainArea - 121Description - Breakfast Nook
Utility Room 
Dimensions - 16.0 x 9.0Level - LowerArea - 144
Save
Ask
Tour
Hide
Share
Exterior Features
Construction Details 
Wood Siding
Fencing 
Back Yard
Lot Features 
Level
Patio And Porch 
DeckPorchScreened
Pool Features 
In Ground
Roof 
Composition
Spa 
Yes
Waterfront Features 
LakeWaterfront Access
Windows/Doors 
Window Treatments
Community Features
Accessibility Features 
Therapeutic Whirlpool
Association Amenities 
Beach RightsClubhouseTennis Court(s)
MLS Area 
Area94193GrandBeachVlg
School District 
NewBuffalo
Financing Terms Available 
CashConventional
Roads 
Paved
Schools
School District
NewBuffalo
Elementary School
Unknown
Middle School
Unknown
High School
Unknown
Listing courtesy of Berkshire Hathaway HomeServices Chicago: [email protected]


IDX provided courtesy of Realcomp II Ltd. via SouthwesternMichiganAssociationofREALTORS. Copyright © 2026 Realcomp II Ltd. Shareholders.

IDX information is provided exclusively for consumers' personal, non-commercial use and may not be used for any purpose other than to identify prospective properties consumers may be interested in purchasing and that the data is deemed reliable but not guaranteed accurate by the MLS.

Neighborhood & Commute
Source: Walkscore
Disclosure: Community information and market data powered by Constellation Data Labs. Information is deemed reliable but not guaranteed.
Save
Ask
Tour
Hide
Share