Save
Ask
Tour
Hide
Share
$3,300,000
25 Days On Site

555 Maple Knoll Road
Ovid Township, MI 49036

For Sale|Single Family Residence|Active
6
Beds
9
Total Baths
8
Full Baths
1
Partial Bath
9,049
SqFt
$365
/SqFt
2002
Built
County:
Branch

Due to the health concerns created by Coronavirus we are offering personal 1-1 online video walkthough tours where possible.
Call Now: 248-213-8606
Is this the listing for you? We can help make it yours.
248-213-8606
555 Maple Knoll Road555 Maple Knoll Road555 Maple Knoll Road555 Maple Knoll Road
Save
Ask
Tour
Hide
Share

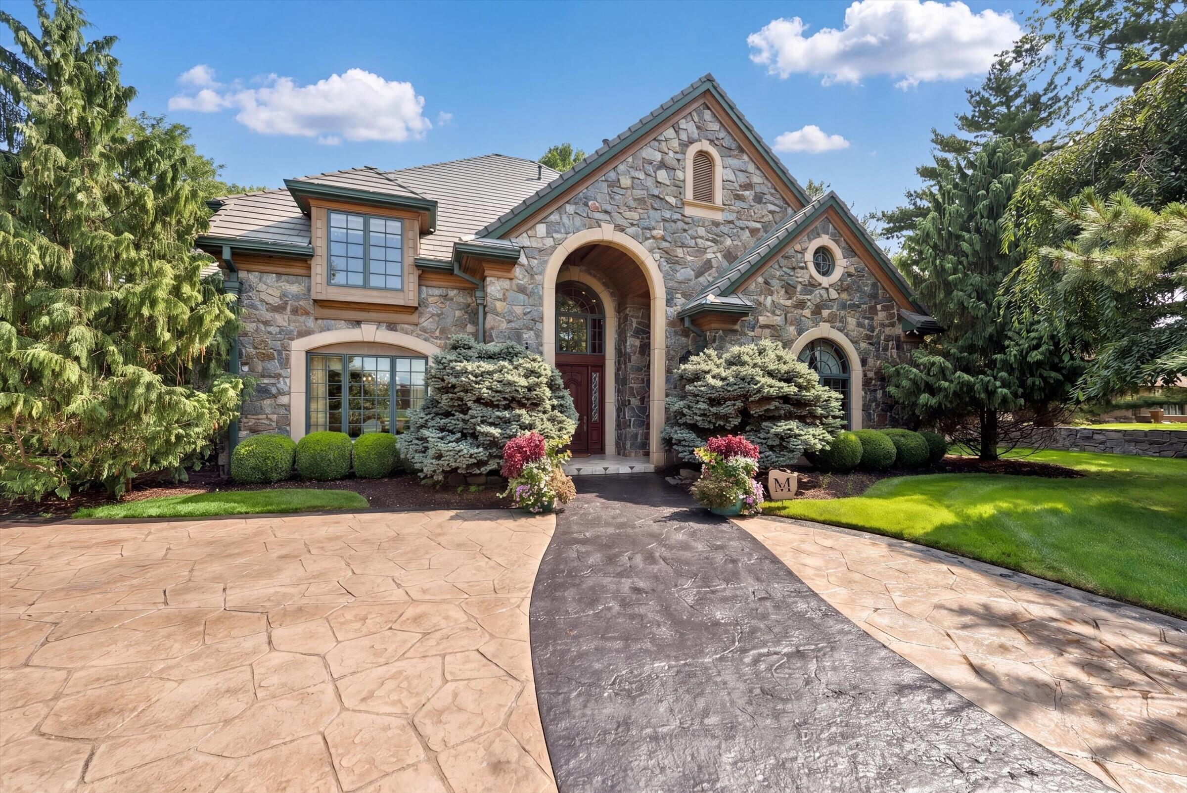
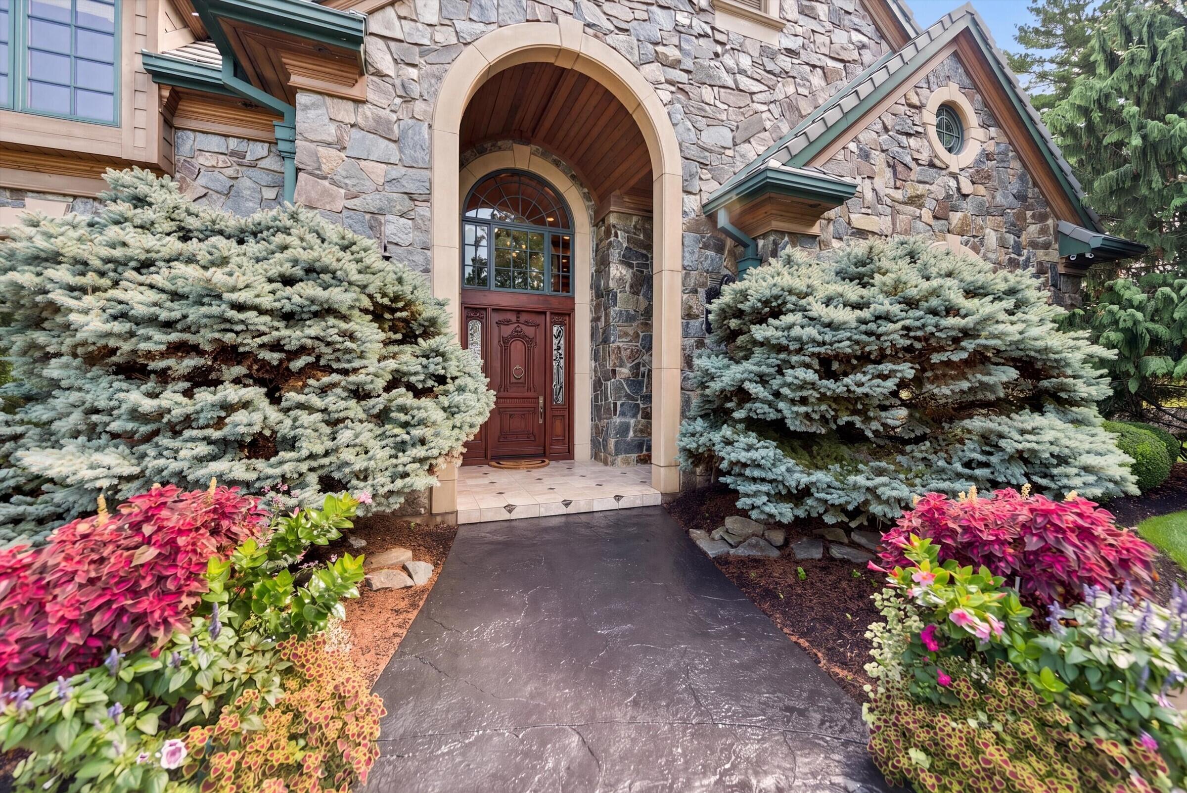
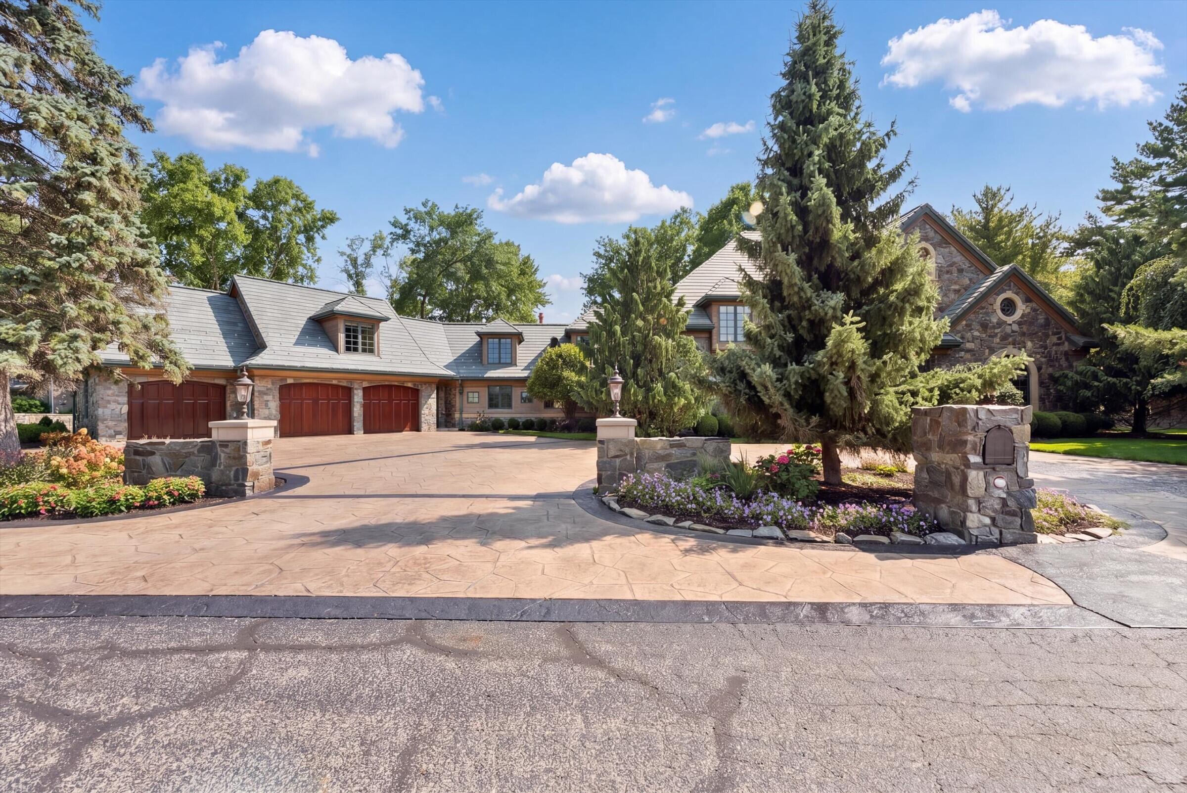
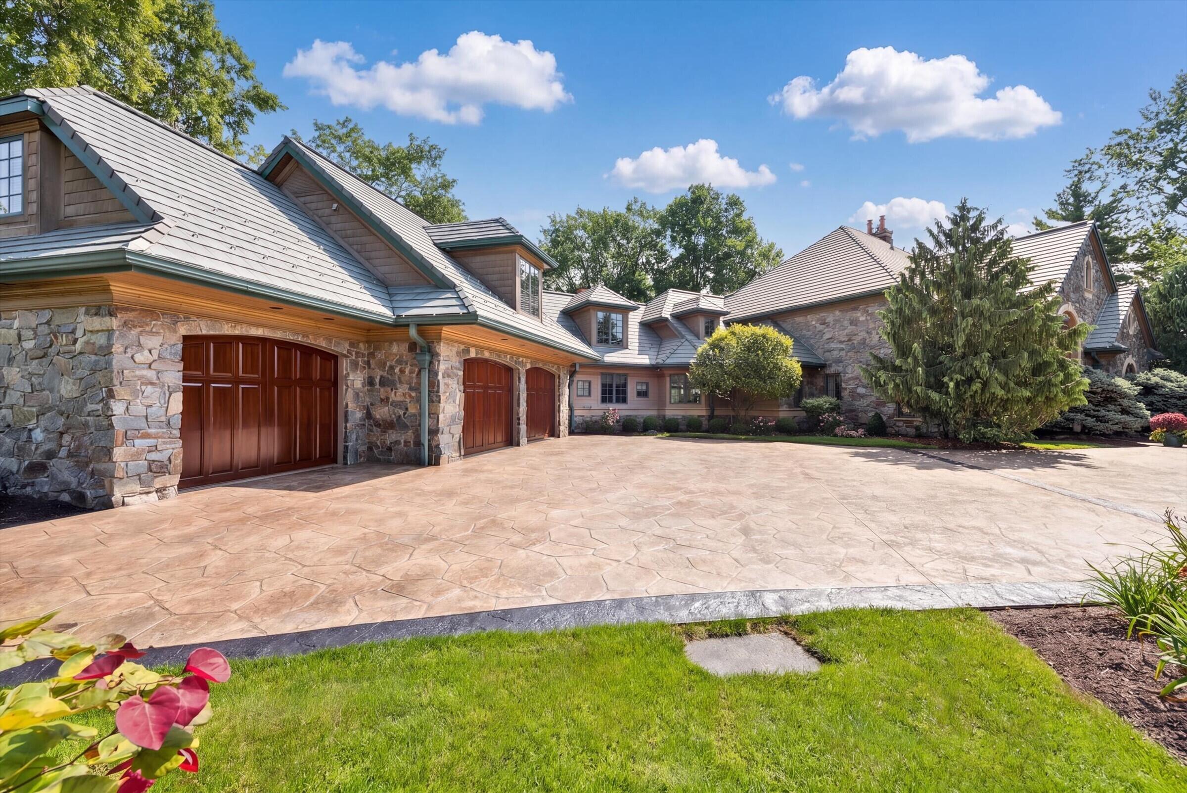
Truly impressive custom-built estate on 200' of prime Coldwater Lake frontage, blending Old World elegance with modern luxury and exceptional craftsmanship throughout. Maryland Blue Stone, extensive rich cherry woodwork spanning both the main and second levels with select maple accents, hand-painted details, stained glass and exquisite finishes create a home of remarkable character. The welcoming foyer opens to a formal dining room, magnificent great room with fireplace and custom built-ins, and a stunning lake-view hearth room. Designed for both grand-scale entertaining and everyday living, the estate offers three kitchens: the gourmet main kitchen with custom cabinetry, granite countertops, Viking range/ovens and Sub-Zero refrigeration; a dedicated summer kitchen; and a third kitchen serving the private second-level apartment/separate quarters. Four dishwashers provide exceptional convenience for entertaining.The luxurious main-level primary suite captures breathtaking lake views and features a dressing room, two walk-in closets, dual en-suite baths and private sitting room with wet bar. Five additional bedrooms each feature private full baths and walk-in closets, including apartment-style separate quarters with its own kitchen and private entrance. Exceptional infrastructure includes a full-house generator, five furnaces and five air purification systems. Outdoor living is equally impressive with an expansive veranda, built-in grill, hot tub, lakeside gazebo and approximately 400' of dock space???all set along 200' of spectacular Coldwater Lake frontage.

Save
Ask
Tour
Hide
Share
Listing Snapshot
Price 
$3,300,000
Days On Site 
25 Days
Bedrooms 
6
Inside Area (SqFt) 
9,049 sqft
Total Baths 
9
Full Baths 
8
Partial Baths 
1
Lot Size 
0.85 Acres
Year Built 
2002
MLS® Number 
69026045422
Status 
Active
Property Tax 
$38,010
HOA/Condo/Coop Fees 
N/A
Sq Ft Source 
Other
Friends & Family
Recent Activity
4 weeks agoListing first seen on site
4 weeks agoListing updated with changes from the MLS®
General Features
Acres 
0.85
Attached Garage 
Yes
Cross Street 
Maple Knoll & S. Maxson
Foundation 
Slab
Garage 
Yes
Garage Spaces 
3
Green Energy Efficient 
HVAC
Parking 
AttachedGarage Door OpenerPaved
Property Sub Type 
Single Family Residence
Security 
Security System
Sewer 
Public Sewer
SqFt Above 
9049
SqFt Total 
9049
Style 
Other
Utilities 
Cable ConnectedNatural Gas ConnectedPhone AvailablePhone Connected
Water Source 
PrivateWell
Interior Features
Appliances 
Gas Water HeaterDishwasherDisposalDryerFreezerMicrowaveOvenRefrigeratorRangeTrash CompactorWasherWater Softener Owned
Cooling 
Attic FanCeiling Fan(s)Central Air
Fireplace 
Yes
Fireplace Features 
DenDining RoomGas LogLiving Room
Fireplaces 
3
Flooring 
Ceramic TileWood
Heating 
Forced AirNatural Gas
Interior 
Central VacuumElevatorPantryWet Bar
Laundry Features 
Laundry RoomMain Level
Spa 
Yes
Window Features 
Insulated WindowsLow Emissivity WindowsWindow Treatments
BathFull 
Level - Upper
BathLav 
Level - Main
Bedroom 2 
Dimensions - 13.0 x 9.0Level - UpperArea - 117Description - With Private Full Bath (Heated Tile)
Bedroom 3 
Dimensions - 20.0 x 12.0Level - UpperArea - 240Description - With Private Full Bath (Heated Tile)
Bedroom 4 
Dimensions - 14.0 x 15.0Level - UpperArea - 210Description - With Private Full Bath (Heated Tile)
Bedroom 5 
Dimensions - 12.0 x 12.0Level - UpperArea - 144Description - With Private Full Bath (Heated Tile)
Den 
Dimensions - 19.0 x 17.0Level - MainArea - 323Description - Office with Amazing Woodwork
Dining Room 
Dimensions - 17.0 x 15.0Level - MainArea - 255Description - Formal; Trayed Crown with Hand Painted Details
Family Room 
Game Room 
Dimensions - 17.0 x 18.0Level - MainArea - 306Description - Billiard Room with Stone Fireplace
Kitchen 
Dimensions - 22.0 x 20.0Level - MainArea - 440Description - Christiansen Designed Kitchen
Laundry 
Dimensions - 12.0 x 8.0Level - MainArea - 96Description - Neptune Washer and Dryer Included
Living Room 
Dimensions - 24.0 x 19.0Level - MainArea - 456Description - Impressive Great Room With Fireplace
Master Bathroom 
Dimensions - 30.0 x 13.0Level - MainArea - 390Description - 2 Full Master Baths W/ Stone Shower
Master Bedroom 
Dimensions - 22.0 x 16.0Level - MainArea - 352Description - With Sitting Room Overlooking Lake
Other 
Save
Ask
Tour
Hide
Share
Exterior Features
Construction Details 
Shingle SidingStone
Exterior 
Garden
Lot Features 
LevelOther
Other Structures 
Gazebo
Patio And Porch 
PatioPorch
Road Frontage 
Private Road
Roof 
Tile
Spa 
Yes
Waterfront 
Yes
Waterfront Features 
Lake FrontWaterfrontWaterfront Access
Windows/Doors 
Insulated WindowsLow Emissivity WindowsWindow Treatments
Community Features
Accessibility Features 
Accessible EntranceTherapeutic WhirlpoolAccessible DoorsAccessible Electrical and Environmental ControlsAccessible Hallway(s)
MLS Area 
Area95111OvidTwp
School District 
Coldwater
Financing Terms Available 
CashConventional
Schools
School District
Coldwater
Elementary School
Unknown
Middle School
Unknown
High School
Unknown
Listing courtesy of @properties Christie's International R.E.: [email protected]


IDX provided courtesy of Realcomp II Ltd. via SouthwesternMichiganAssociationofREALTORS. Copyright © 2026 Realcomp II Ltd. Shareholders.

IDX information is provided exclusively for consumers' personal, non-commercial use and may not be used for any purpose other than to identify prospective properties consumers may be interested in purchasing and that the data is deemed reliable but not guaranteed accurate by the MLS.

Neighborhood & Commute
Source: Walkscore
Disclosure: Community information and market data powered by Constellation Data Labs. Information is deemed reliable but not guaranteed.
Save
Ask
Tour
Hide
Share