Save
Ask
Tour
Hide
Share
$3,900,000
52 Days On Site

13047 Edgewater
New Buffalo Township, MI 49117

For Sale|Single Family Residence|Active Under Contract
4
Beds
4
Total Baths
4
Full Baths
3,999
SqFt
$975
/SqFt
1991
Built
Subdivision:
FOREST BEACH
County:
Berrien

Due to the health concerns created by Coronavirus we are offering personal 1-1 online video walkthough tours where possible.
Call Now: 248-213-8606
Is this the listing for you? We can help make it yours.
248-213-8606
13047 Edgewater13047 Edgewater13047 Edgewater13047 Edgewater
Save
Ask
Tour
Hide
Share

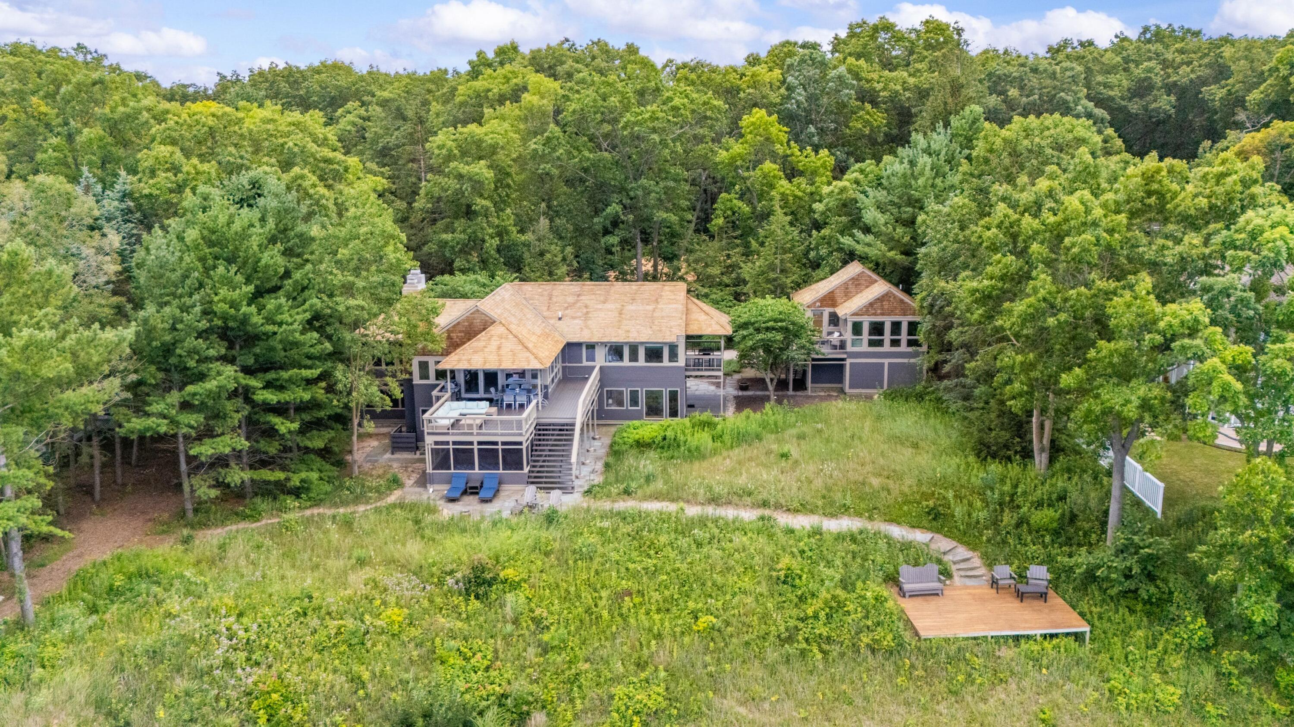
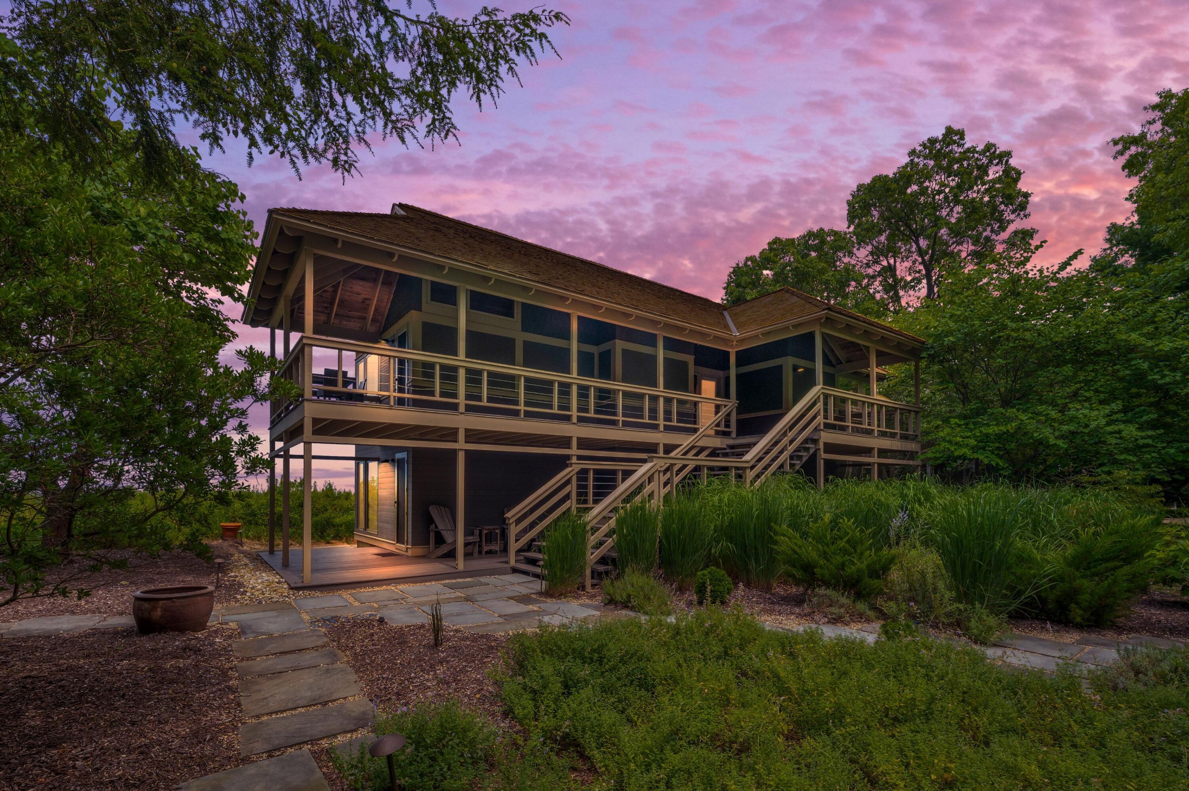
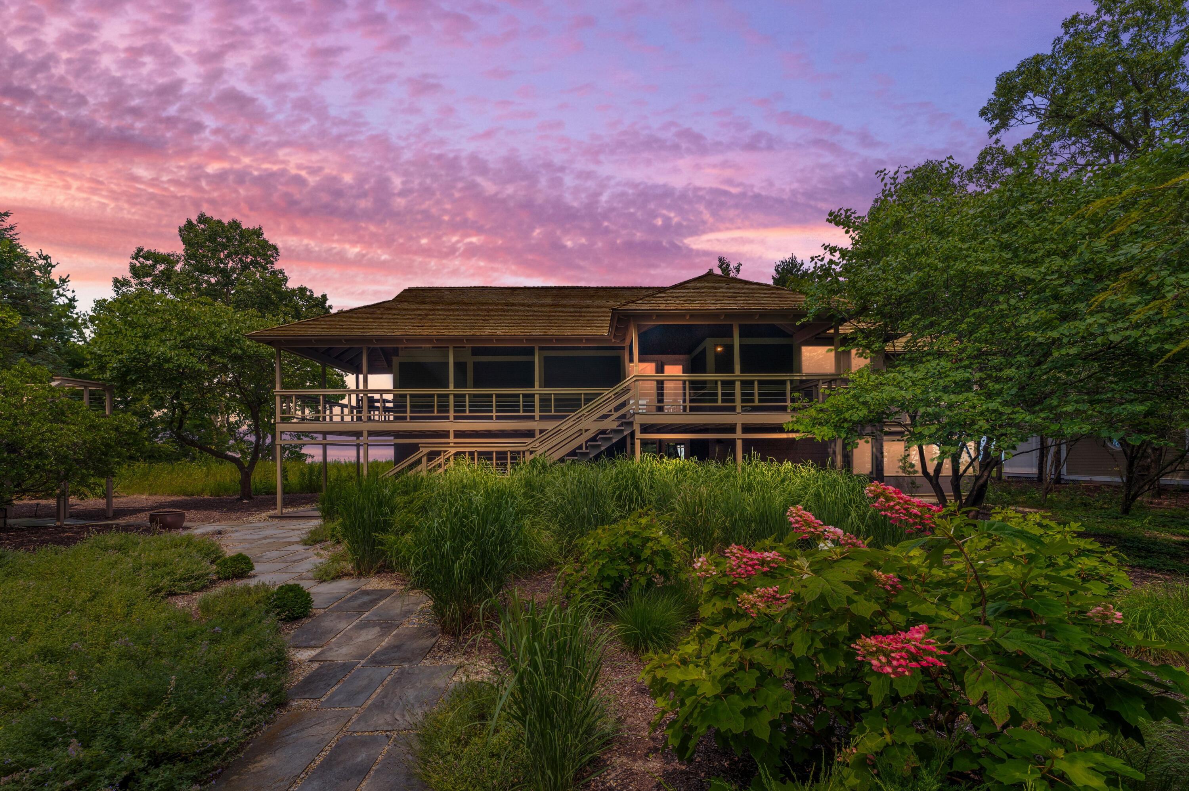
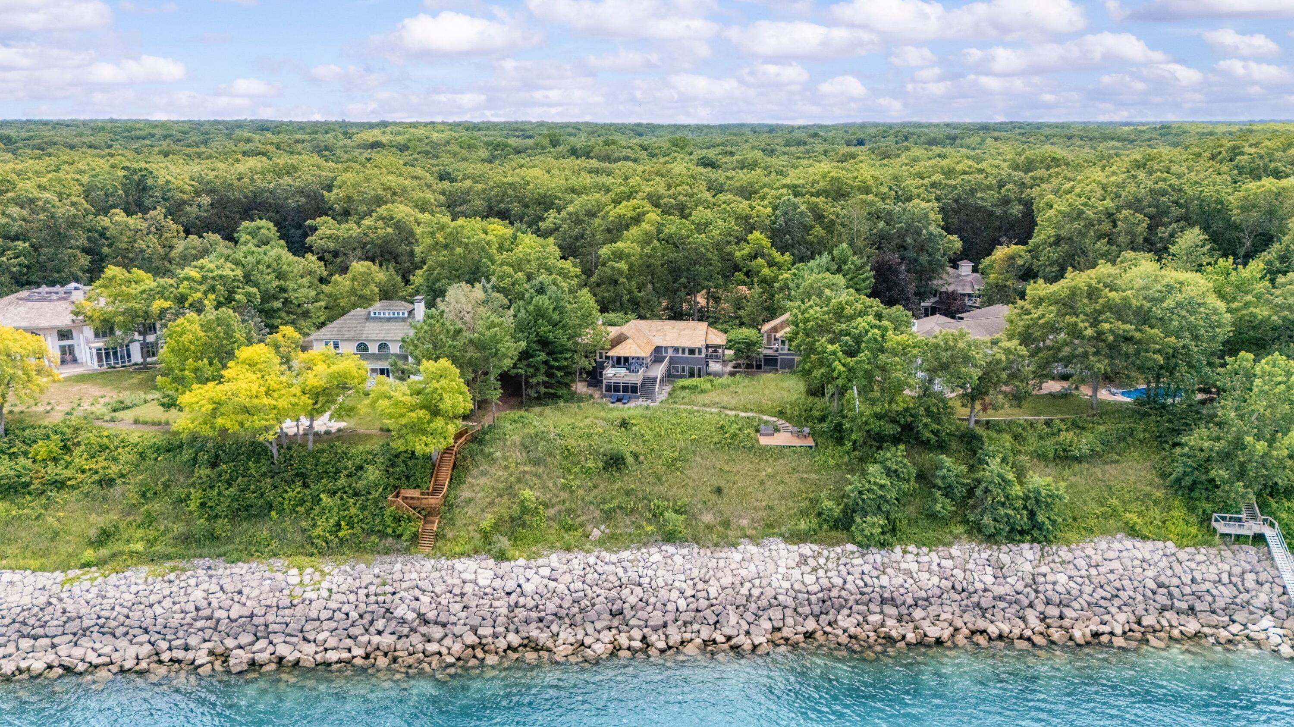
Welcome to this contemporary, Prairie-inspired lakefront retreat featuring dramatic vaulted ceilings that are finished with tongue-groove wood and exposed structural beams. Expansive Lake Michigan views make this home a must see! Wide covered porches and stairways are found on the exterior and natural stone walkways are surrounded by beach grass and flowering shrubs. The open-concept great room combines living, dining, and a chef's kitchen outfitted with custom cabinetry housing Thermador appliances. Outdoor seating on the rear deck provides plenty of space for dining and enjoying sunsets. An exterior stairway leads to chaise lounges, a fire pit, an outdoor shower, and a beach grass-lined path to your own private deck overlooking Lake Michigan. There is an additional bed/bath and living room in apartment above garage, adding 555. sq ft finished space. Home is being sold furnished.A well appointed apartment above the garage shares lake views with the home and provides comfort and privacy for guests. Multiple screen porches provide shaded, breezy outdoor living space.

Save
Ask
Tour
Hide
Share
Listing Snapshot
Price 
$3,900,000
Days On Site 
52 Days
Bedrooms 
4
Inside Area (SqFt) 
3,999 sqft
Total Baths 
4
Full Baths 
4
Partial Baths 
N/A
Lot Size 
0.97 Acres
Year Built 
1991
MLS® Number 
69026039811
Status 
Active Under Contract
Property Tax 
$45,155
HOA/Condo/Coop Fees 
$333.33 monthly
Sq Ft Source 
N/A
Friends & Family
Recent Activity
2 days agoListing updated with changes from the MLS®
3 days agoStatus changed to Active Under Contract
2 months agoListing first seen on site
General Features
Acres 
0.97
Cross Street 
Forest Beach Drive
Garage 
Yes
Garage Spaces 
2
Parking 
ConcreteDetachedGarage Faces FrontGarage Door Opener
Pets 
Yes
Property Sub Type 
Single Family Residence
Sewer 
Septic Tank
SqFt Above 
3365.6
SqFt Below 
594
SqFt Total 
3999
Style 
Contemporary
Utilities 
Cable ConnectedPhone Connected
Water Source 
Public
Interior Features
Appliances 
Gas Water HeaterBuilt-In Electric OvenBar FridgeCooktopDishwasherDisposalDouble OvenDryerFreezerMicrowaveRefrigeratorWasher
Basement 
Walk-Out AccessDaylightFinished
Cooling 
Central Air
Fireplace 
Yes
Fireplace Features 
Gas LogLiving Room
Fireplaces 
1
Flooring 
CarpetCeramic TileTileWood
Heating 
Forced AirNatural Gas
Interior 
Vaulted Ceiling(s)
Laundry Features 
In BasementLaundry RoomSink
Window Features 
Insulated WindowsWindow Treatments
BathFull 
Level - Basement
Bedroom 2 
Dimensions - 14.33 x 14.5Level - MainArea - 208
Bedroom 3 
Dimensions - 14.25 x 10.9Level - MainArea - 155
Bedroom 4 
Dimensions - 23.0 x 24.0Level - UpperArea - 552Description - apartment above garage includes bed, bath and living room
Family Room 
Dimensions - 21.83 x 17.9Level - MainArea - 391
Game Room 
Dimensions - 29.33 x 21.17Level - BasementArea - 621Description - bedroom, bunk room. rec room
Kitchen 
Dimensions - 21.9 x 14.75Level - UpperArea - 323
Laundry 
Dimensions - 10.42 x 6.5Level - BasementArea - 68
Living Room 
Dimensions - 23.42 x 14.75Level - UpperArea - 345Description - vaulted wood paneled ceiling
Master Bedroom 
Dimensions - 22.33 x 14.5Level - UpperArea - 324Description - vaulted wood paneled ceiling
Other 
Dimensions - 14.08 x 14.5Level - MainArea - 204Description - screened porch
Utility Room 
Dimensions - 10.83 x 2.75Level - BasementArea - 30
Save
Ask
Tour
Hide
Share
Exterior Features
Construction Details 
Shingle Siding
Other Structures 
Guest House
Patio And Porch 
CoveredDeckPorchScreened
Pool Features 
Community
Roof 
Wood
Waterfront 
Yes
Waterfront Features 
Lake FrontWaterfront
Windows/Doors 
Insulated WindowsWindow Treatments
Community Features
Association Amenities 
Fitness CenterPlaygroundPoolTennis Court(s)
Association Fee 
$1000.0
Association Fee Frequency 
Quarterly
Additional Association Fee Frequency 
One Time
Community Features 
PoolFitness Center
MLS Area 
Area94191NewBuffaloTwp
School District 
NewBuffalo
Financing Terms Available 
CashConventional
Roads 
Paved
Schools
School District
NewBuffalo
Elementary School
Unknown
Middle School
Unknown
High School
Unknown
Listing courtesy of Berkshire Hathaway HomeServices Chicago: [email protected]


IDX provided courtesy of Realcomp II Ltd. via SouthwesternMichiganAssociationofREALTORS. Copyright © 2026 Realcomp II Ltd. Shareholders.

IDX information is provided exclusively for consumers' personal, non-commercial use and may not be used for any purpose other than to identify prospective properties consumers may be interested in purchasing and that the data is deemed reliable but not guaranteed accurate by the MLS.

Neighborhood & Commute
Source: Walkscore
Disclosure: Community information and market data powered by Constellation Data Labs. Information is deemed reliable but not guaranteed.
Save
Ask
Tour
Hide
Share