Save
Ask
Tour
Hide
Share
$2,900,000
31 Days On Site

7019 109th Avenue
Casco Township, MI 49090

For Sale|Single Family Residence|Active
8
Beds
5
Total Baths
5
Full Baths
5,702
SqFt
$509
/SqFt
1883
Built
County:
Allegan

Due to the health concerns created by Coronavirus we are offering personal 1-1 online video walkthough tours where possible.
Call Now: 248-213-8606
Is this the listing for you? We can help make it yours.
248-213-8606
7019 109th Avenue7019 109th Avenue7019 109th Avenue7019 109th Avenue
Save
Ask
Tour
Hide
Share

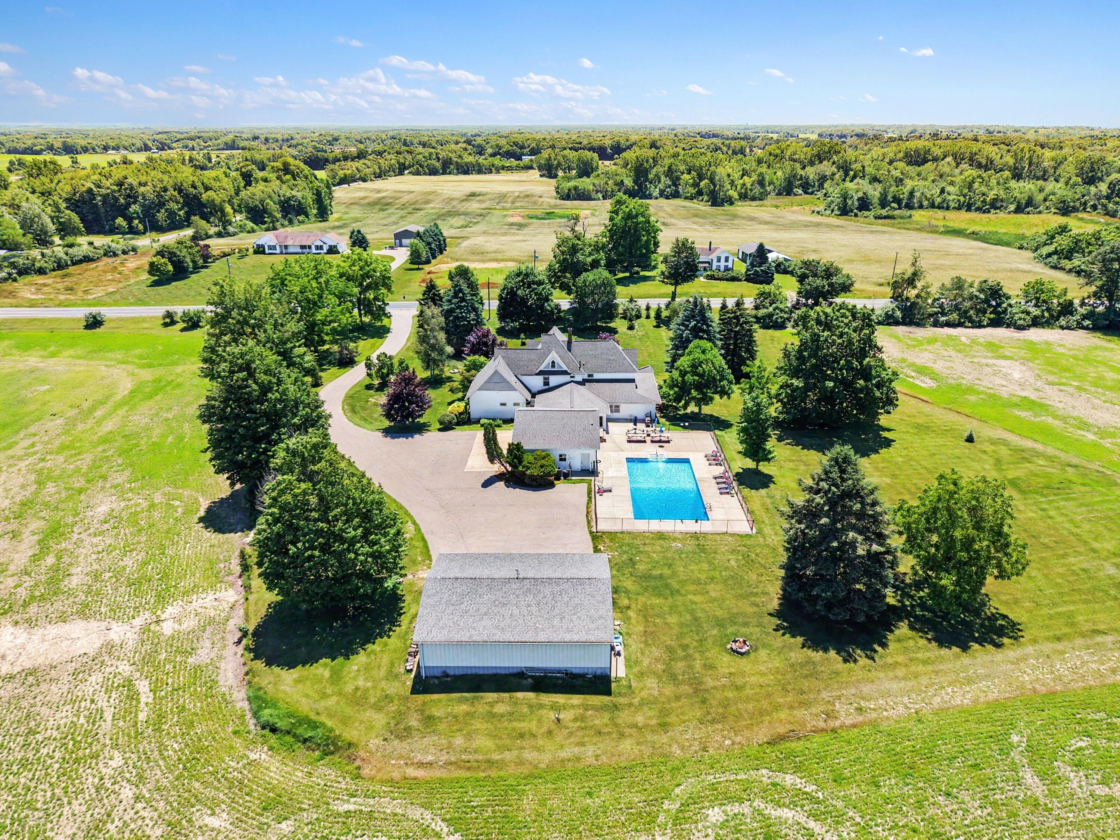
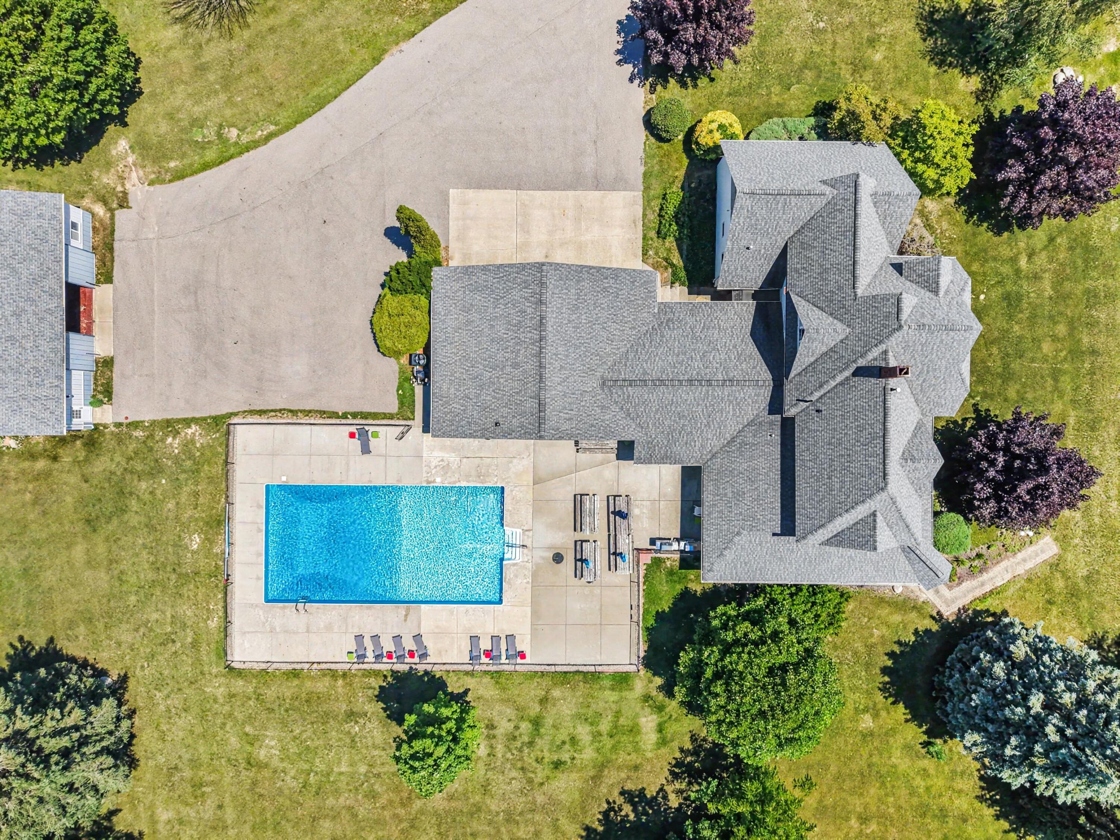
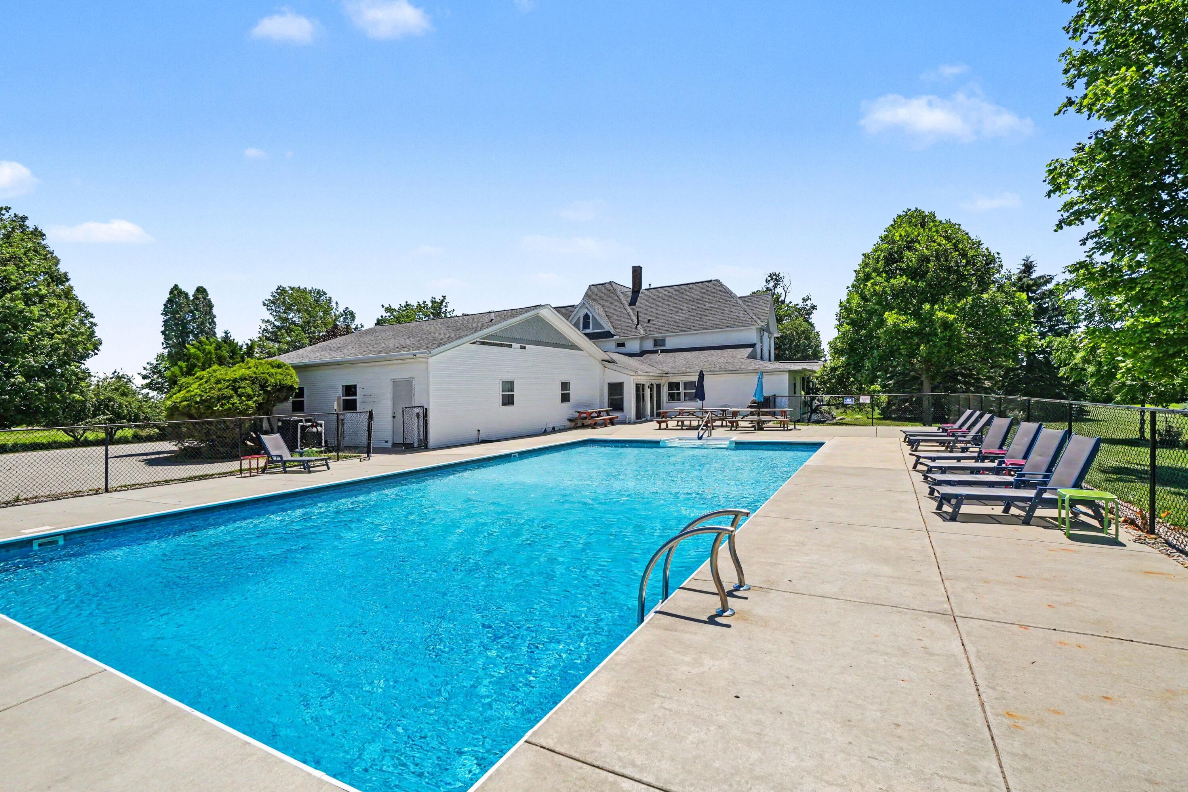
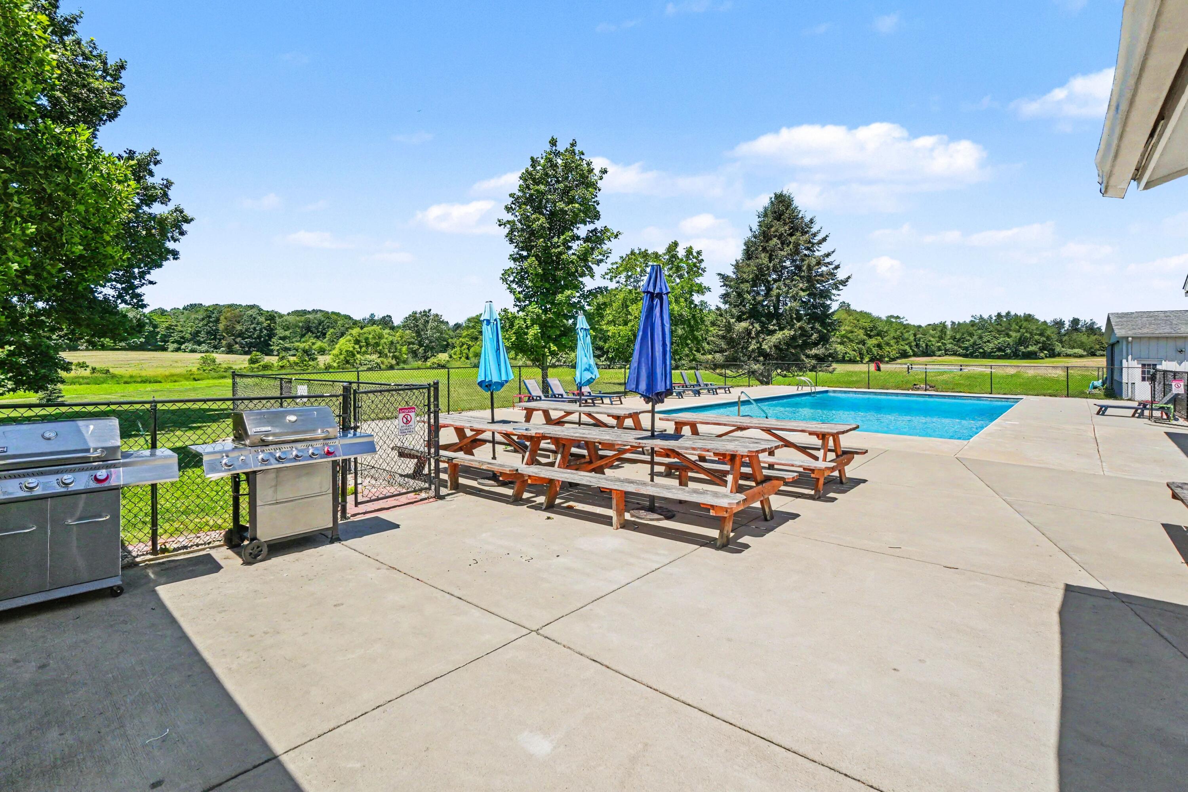
Legacy farmhouse situated on 10 picturesque acres. Main floor features generously sized rooms, original wooden pocket doors, living room, formal dining room, main-floor primary bedroom, full bathroom and classic farmer's kitchen perfect for gathering with family and friends. Upstairs, multiple bedrooms and two full bathrooms. Provides a peaceful country setting while remaining conveniently close to everyday amenities. Located near the renowned Dutch Farm Market, easy access to the Gerald R. Ford Freeway, just minutes from the lakeshore communities of South Haven and Saugatuck. Nearby access to Casco Township Nature Preserve, local beaches, parks, and Lake Michigan shoreline attractions. Custom pool, creating the perfect setting for summer relaxation and entertaining. Home owned by 2 families in the last 100 years. Generac whole house generator. Modern lower level completed in the late 90's. 8 total bedrooms, 5 full baths and half bath for the pool. Successful vacation rental

Save
Ask
Tour
Hide
Share
Listing Snapshot
Price 
$2,900,000
Days On Site 
31 Days
Bedrooms 
8
Inside Area (SqFt) 
5,702 sqft
Total Baths 
5
Full Baths 
5
Partial Baths 
N/A
Lot Size 
10 Acres
Year Built 
1883
MLS® Number 
69026031470
Status 
Active
Property Tax 
$7,353
HOA/Condo/Coop Fees 
N/A
Sq Ft Source 
Other
Friends & Family
Recent Activity
a month agoListing first seen on site
a month agoListing updated with changes from the MLS®
General Features
Acres 
10
Attached Garage 
Yes
Cross Street 
70th
Disclosures 
Mineral Rights
Garage 
Yes
Garage Spaces 
3
Parking 
AttachedGarage Door OpenerUnpaved
Property Sub Type 
Single Family Residence
Sewer 
Septic Tank
Special Circumstances 
Standard
SqFt Above 
4056
SqFt Below 
1646
SqFt Total 
5702
Style 
Traditional
Utilities 
Phone Connected
Water Source 
PrivateWell
Zoning 
Agricultural
Interior Features
Appliances 
DishwasherDryerOvenRefrigeratorRangeWasher
Basement 
Full
Cooling 
Central Air
Flooring 
Wood
Heating 
Forced AirOil
Laundry Features 
In BasementMain Level
Spa 
Yes
Window Features 
Window Treatments
BathFull 
Level - Main
Bedroom 2 
Dimensions - 12 x 11Level - MainArea - 132
Bedroom 3 
Dimensions - 12 x 10Level - UpperArea - 120
Bedroom 4 
Dimensions - 14 x 10Level - UpperArea - 140
Bedroom 5 
Dimensions - 12 x 9Level - UpperArea - 108
Den 
Dining Room 
Dimensions - 19 x 15Level - MainArea - 285Description - Formal
Family Room 
Dimensions - 28 x 13Level - MainArea - 364
Game Room 
Dimensions - 27 x 23Level - BasementArea - 621
Kitchen 
Dimensions - 25 x 15Level - MainArea - 375
Laundry 
Level - Main
Living Room 
Dimensions - 24 x 16Level - MainArea - 384
Master Bathroom 
Dimensions - 11 x 10Level - MainArea - 110
Master Bedroom 
Dimensions - 23 x 17Level - MainArea - 391
Other 
Save
Ask
Tour
Hide
Share
Exterior Features
Construction Details 
Vinyl SidingWood Siding
Exterior 
Garden
Patio And Porch 
Porch
Roof 
Composition
Spa 
Yes
Windows/Doors 
Window Treatments
Community Features
Financing Terms Available 
CashConventional
MLS Area 
Area86161CascoTwp
Roads 
Paved
School District 
SouthHaven
Schools
School District
SouthHaven
Elementary School
Unknown
Middle School
Unknown
High School
Unknown
Listing courtesy of Berkshire Hathaway HomeServices Michigan Real Estate: [email protected]


IDX provided courtesy of Realcomp II Ltd. via SouthwesternMichiganAssociationofREALTORS. Copyright © 2026 Realcomp II Ltd. Shareholders.

IDX information is provided exclusively for consumers' personal, non-commercial use and may not be used for any purpose other than to identify prospective properties consumers may be interested in purchasing and that the data is deemed reliable but not guaranteed accurate by the MLS.

Neighborhood & Commute
Source: Walkscore
Disclosure: Community information and market data powered by Constellation Data Labs. Information is deemed reliable but not guaranteed.
Save
Ask
Tour
Hide
Share