
6285 Wilden Ridge Drive NEAda Township, MI 49301
Due to the health concerns created by Coronavirus we are offering personal 1-1 online video walkthough tours where possible.
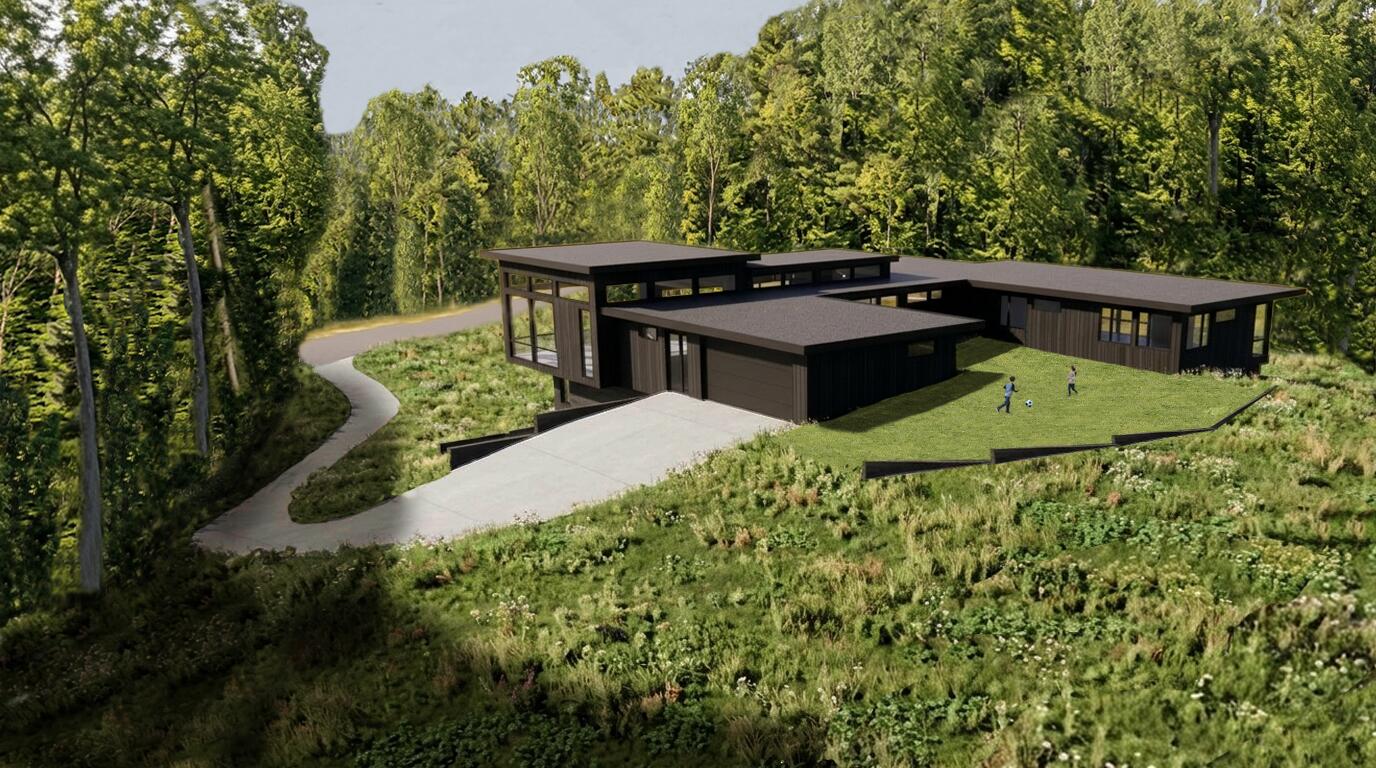
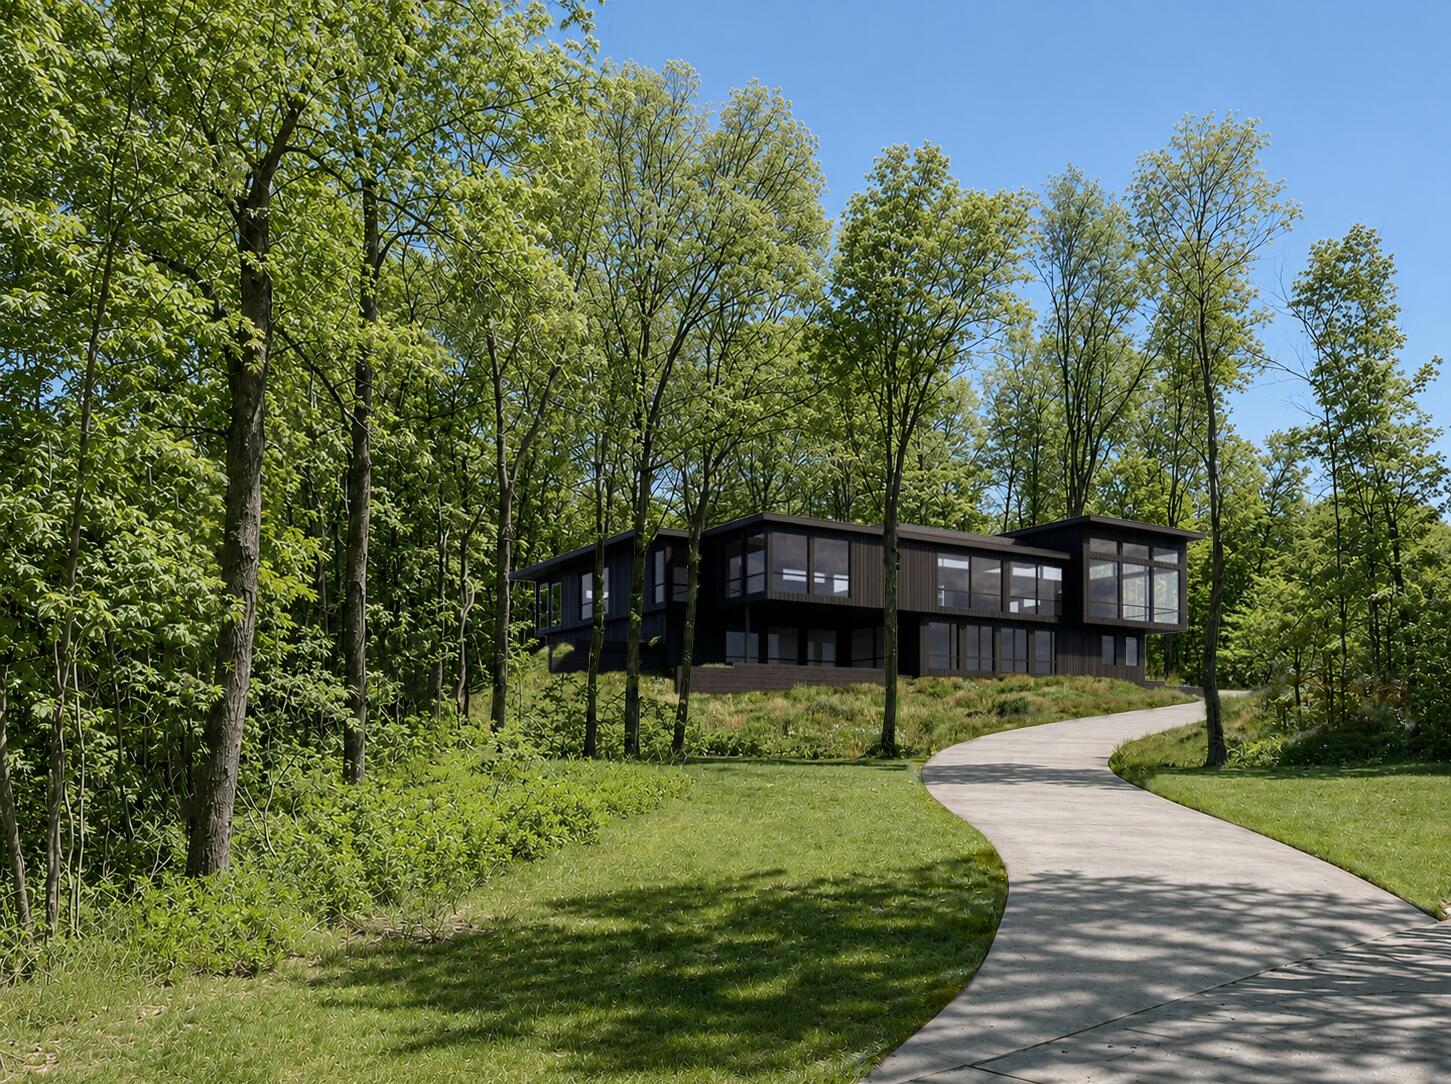
A rare opportunity to build an architecturally significant custom residence within Wilden Ridge, an exclusive gated community in the Ada Hillside. Designed by Mathison \ Mathison Architects, this striking contemporary home embraces the natural landscape through expansive walls of glass, clean architectural lines, and seamless indoor-outdoor living. The thoughtfully designed concept creates a timeless connection between modern architecture and its surrounding environment. Ideally located just minutes from Downtown Ada, Knapp's Corner, Forest Hills schools, and nearby parks and trails, Wilden Ridge offers a unique balance of privacy and convenience. Buyers will work alongside Whitmore Custom Homes to personalize the home's design, finishes, and selections, creating a residence tailored to their lifestyle. The offering price of $3,490,000 represents an estimate. Final pricing may vary based on architectural refinements, buyer selections, engineering, and final construction scope.Concept & Pricing Disclaimer: The offering price of $3,490,000 is an estimated construction price based on the conceptual renderings and preliminary programming prepared by Mathison | Mathison Architects. The home has not been fully designed, and no final construction drawings or floor plans have been completed. Buyers will collaborate with Whitmore Custom Homes and Mathison | Mathison Architects to finalize the home's design and specifications. Final pricing will be established upon completion of the architectural design and construction documents and may vary based on the final scope and selections.
| 2 weeks ago | Listing first seen on site | |
| 2 weeks ago | Listing updated with changes from the MLS® |

IDX provided courtesy of Realcomp II Ltd. via GreaterRegionalAllianceofREALTORS. Copyright © 2026 Realcomp II Ltd. Shareholders.
IDX information is provided exclusively for consumers' personal, non-commercial use and may not be used for any purpose other than to identify prospective properties consumers may be interested in purchasing and that the data is deemed reliable but not guaranteed accurate by the MLS.
Did you know? You can invite friends and family to your search. They can join your search, rate and discuss listings with you.