Save
Ask
Tour
Hide
Share
$798,800
New Listing

879 Benjamin Drive
Troy City, MI 48098

Single Family Residence|Coming Soon
4
Beds
4
Total Baths
3
Full Baths
1
Partial Bath
4,421
SqFt
$181
/SqFt
2006
Built
Subdivision:
CEDAR PINES ESTATES CONDO
County:
Oakland

Due to the health concerns created by Coronavirus we are offering personal 1-1 online video walkthough tours where possible.
Call Now: 248-213-8606
Is this the listing for you? We can help make it yours.
248-213-8606
Upcoming Open Houses
Due to COVID-19, we recommend you verify Open Houses before attending.
Sun, Aug 30, 12:00 PM - 2:00 PM
879 Benjamin Drive879 Benjamin Drive879 Benjamin Drive879 Benjamin Drive
Save
Ask
Tour
Hide
Share

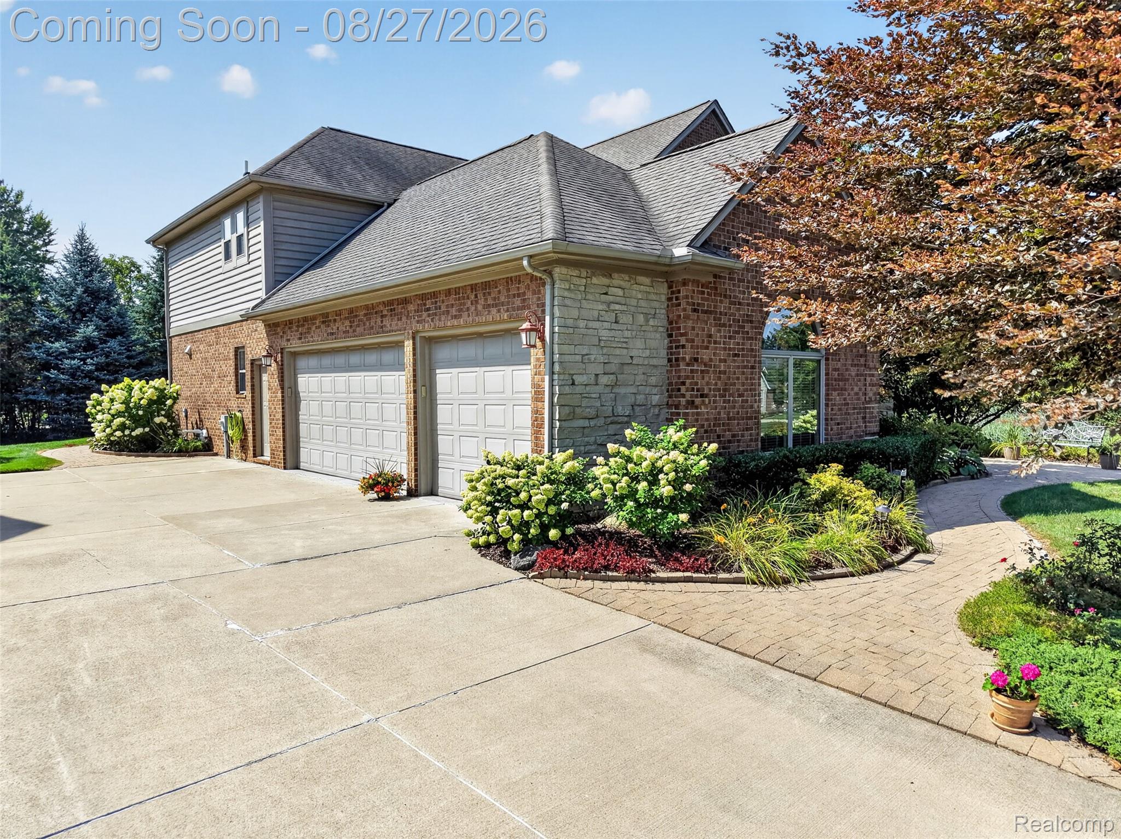
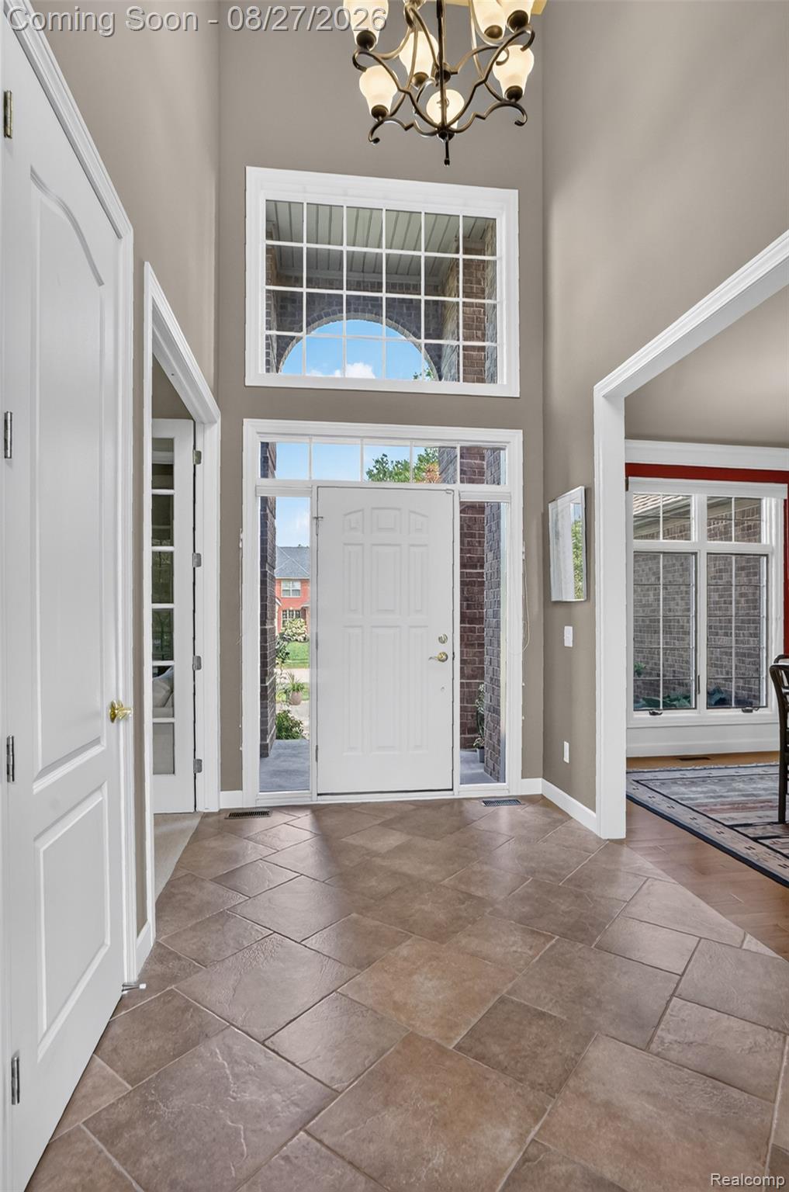
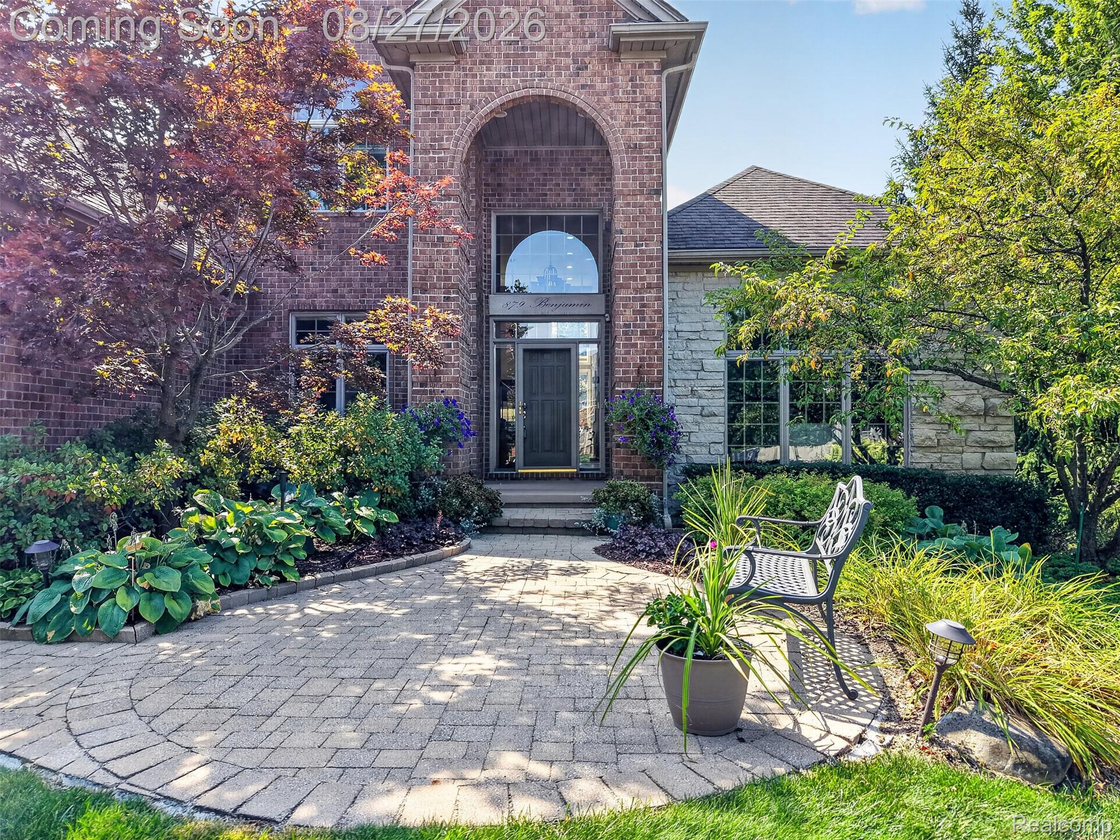
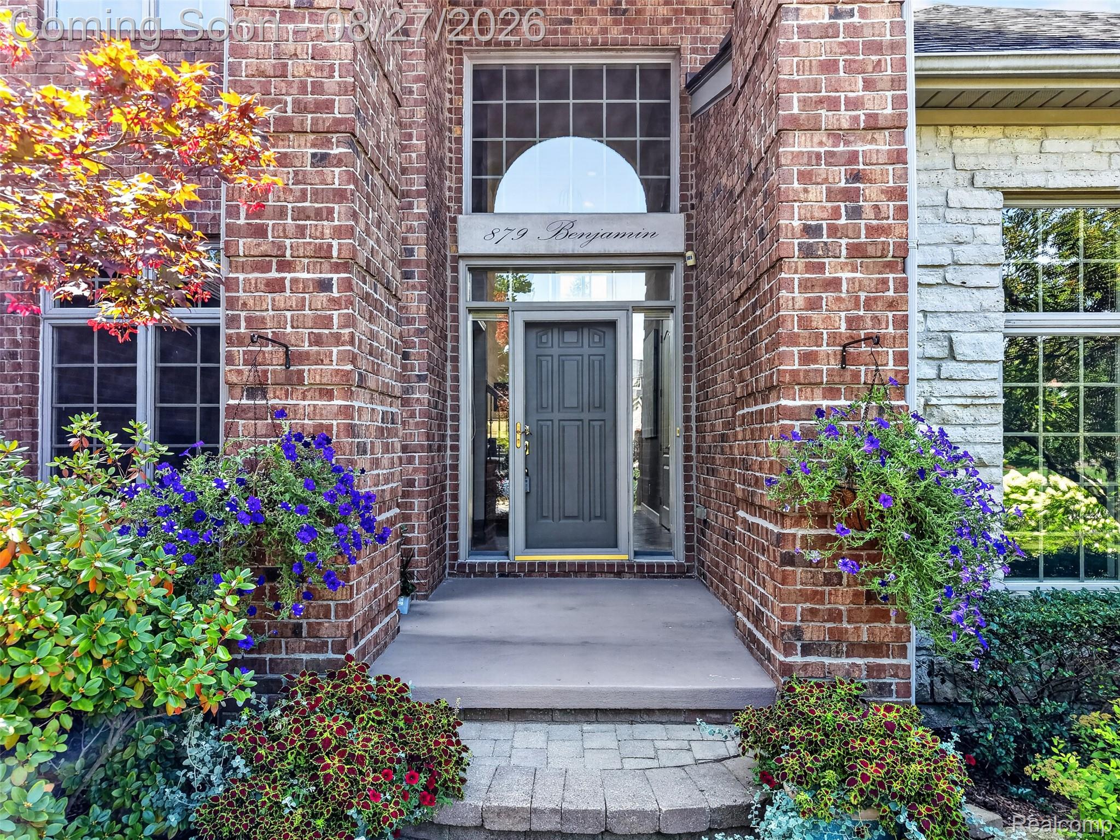
Gently lived in former Builders Model Home, the difference is in the details. Elegant two story entry leads to two story great room with floor to ceiling windows for natural light. Premium finishes in "Cooks" kitchen with an abundance of cabinets PLUS walk-in pantry, hardwood flooring, granite counters, custom tile backsplash and Dual Fuel Range. Dining room with hardwood flooring and wainscoting detail. Double glass door entry to your private library. Convenient 1st floor primary suite features tray ceiling, dual walk in closets. Fashion primary bath jetted tub, dual sinks and oversized shower. Custom Wrought Iron Spindle staircase to three generous 2nd floor bedrooms and 2nd floor upper loft/study area. Finished basement with egress window, wet bar and full bathroom adds to value. 1st floor laundry, custom boot station and dual entry lav. Convenient garage staircase directly to finished basement. Enjoy your morning coffee or an evening beverage on your brick paver patio. Three car garage with epoxy floor finish. Location, Location close to shopping, recreation and entertainment. All M&D and taxes are approximate.

Save
Ask
Tour
Hide
Share
Listing Snapshot
Price 
$798,800
Days On Site 
0 Days
Bedrooms 
4
Inside Area (SqFt) 
4,421 sqft
Total Baths 
4
Full Baths 
3
Partial Baths 
1
Lot Size 
0.31 Acres
Year Built 
2006
MLS® Number 
20261067849
Status 
Coming Soon
Property Tax 
$8,458
HOA/Condo/Coop Fees 
N/A
Sq Ft Source 
Plans
Friends & Family
Recent Activity
13 hours agoListing first seen on site
14 hours agoListing updated with changes from the MLS®
General Features
Acres 
0.31
Cross Street 
Crooks & Square Lake
Disclosures 
Exclusions Do Not Exist, Taxes Not Homestead Exempt
Garage 
Yes
Garage Spaces 
3
Levels 
One and One Half
Parking 
AttachedDirect AccessGarage Faces Side
Property Sub Type 
Single Family Residence
Sewer 
Public Sewer
Special Circumstances 
Standard
SqFt Above 
2971
SqFt Below 
1450
Style 
Colonial
Water Source 
Public
Interior Features
Appliances 
Gas Water HeaterBuilt-In Electric OvenDishwasherDryerFree-Standing RefrigeratorGas CooktopMicrowaveWasher
Basement 
FinishedInterior EntryWalk-Up AccessSump Pump
Cooling 
Ceiling Fan(s)Central Air
Fireplace 
Yes
Fireplace Features 
Great Room
Heating 
Forced AirNatural Gas
Interior 
Entrance FoyerWet Bar
Laundry Features 
Laundry Room
BathFull 
Level - Basement
BathLav 
Bedroom 
Dimensions - 13 X 11Level - Second
BreakfastNookRoom 
Dimensions - 13 X 12
Dining Room 
Dimensions - 15 X 13
Great Room 
Dimensions - 27 X 15
Kitchen 
Dimensions - 14 X 14
Laundry 
Dimensions - 10 X 6
Library 
Dimensions - 15 X 12
Loft 
Dimensions - 17 X 14Level - Second
Master Bathroom 
Master Bedroom 
Dimensions - 15 X 14
Save
Ask
Tour
Hide
Share
Exterior Features
Construction Details 
BrickVinyl Siding
Patio And Porch 
Patio
Pool Features 
None
Community Features
Accessibility Features 
Therapeutic Whirlpool
Building Access 
GroundLevel
Financing Terms Available 
CashConventional
MLS Area 
Area02203Troy
Roads 
Paved
School District 
Avondale
Schools
School District
Avondale
Elementary School
Unknown
Middle School
Unknown
High School
Unknown
Listing courtesy of RE/MAX First: [email protected]


IDX provided courtesy of Realcomp II Ltd. via RealcompIILtd. Copyright © 2026 Realcomp II Ltd. Shareholders.

IDX information is provided exclusively for consumers' personal, non-commercial use and may not be used for any purpose other than to identify prospective properties consumers may be interested in purchasing and that the data is deemed reliable but not guaranteed accurate by the MLS.

Neighborhood & Commute
Source: Walkscore
Disclosure: Community information and market data powered by Constellation Data Labs. Information is deemed reliable but not guaranteed.
Save
Ask
Tour
Hide
Share