Save
Ask
Tour
Hide
Share
$1,185,000
23 Days On Site

13404 Partridge Run
Shelby Charter Township, MI 48315

For Sale|Single Family Residence|Active Under Contract
4
Beds
5
Total Baths
3
Full Baths
2
Partial Baths
6,880
SqFt
$172
/SqFt
2005
Built
Subdivision:
THE WOODLANDS OF SHELBY SUB
County:
Macomb

Due to the health concerns created by Coronavirus we are offering personal 1-1 online video walkthough tours where possible.
Call Now: 248-213-8606
Is this the listing for you? We can help make it yours.
248-213-8606
13404 Partridge Run13404 Partridge Run13404 Partridge Run13404 Partridge Run
Save
Ask
Tour
Hide
Share

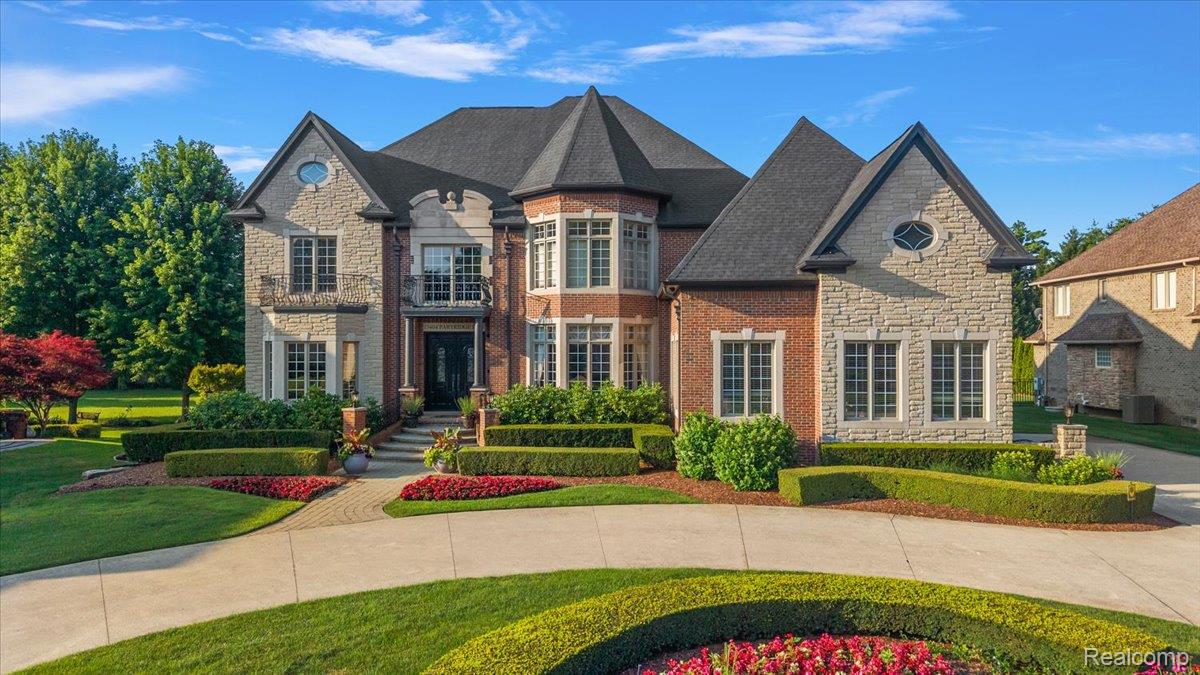
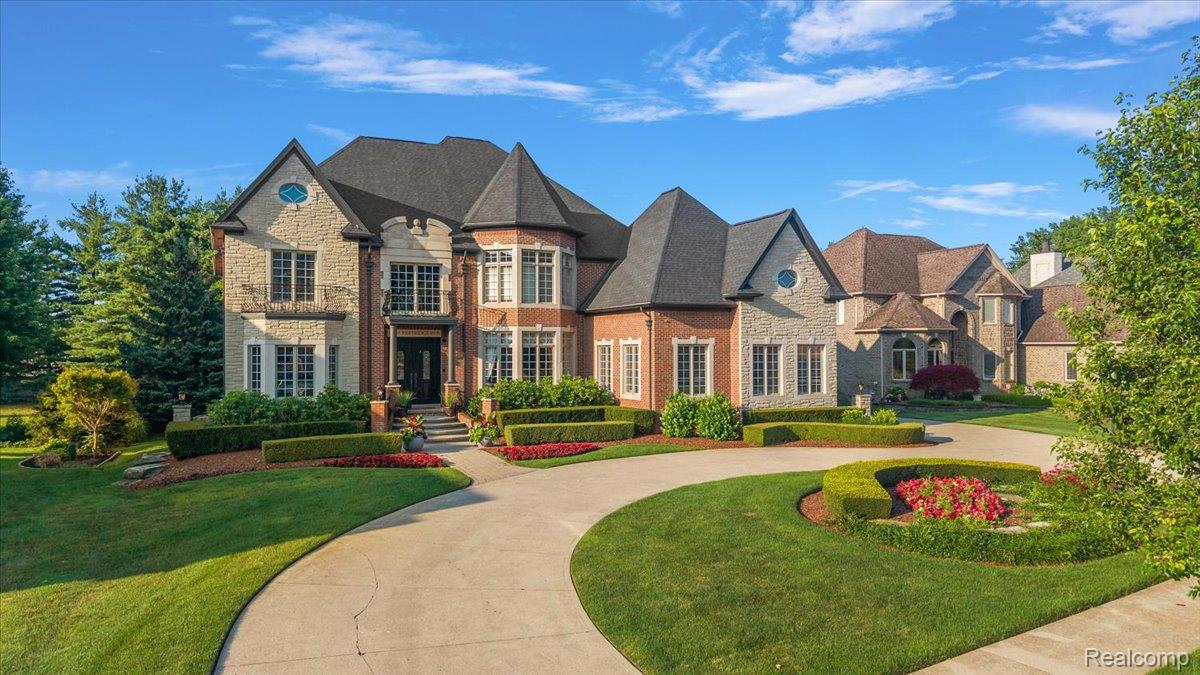
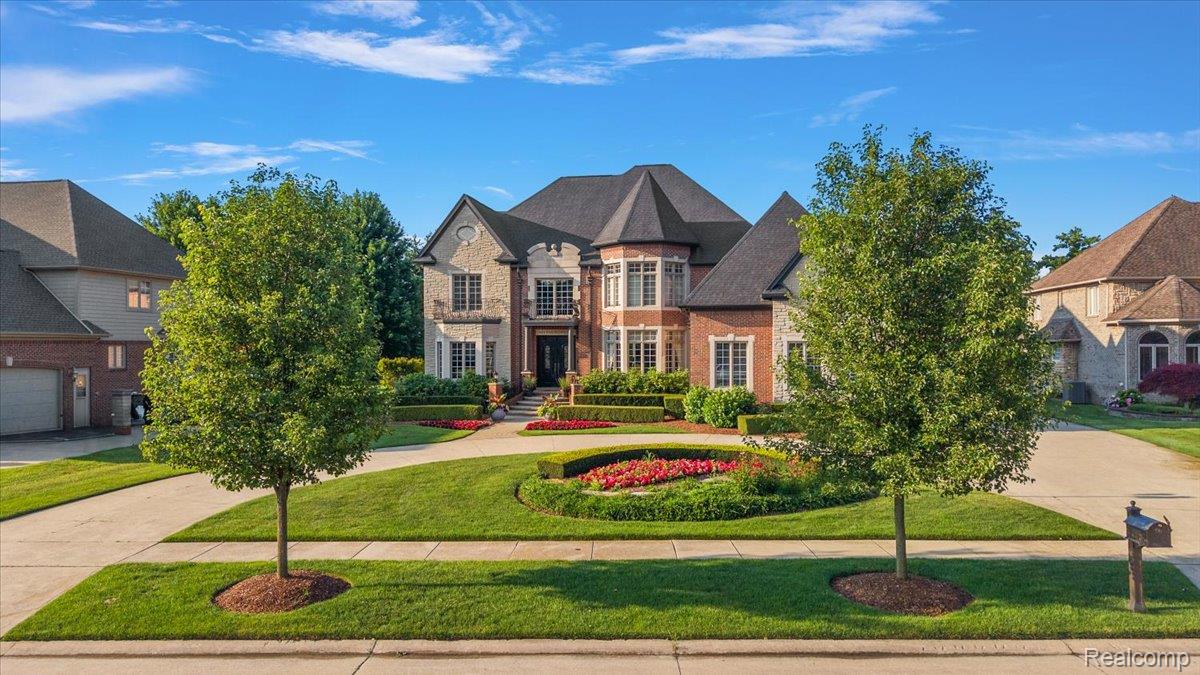
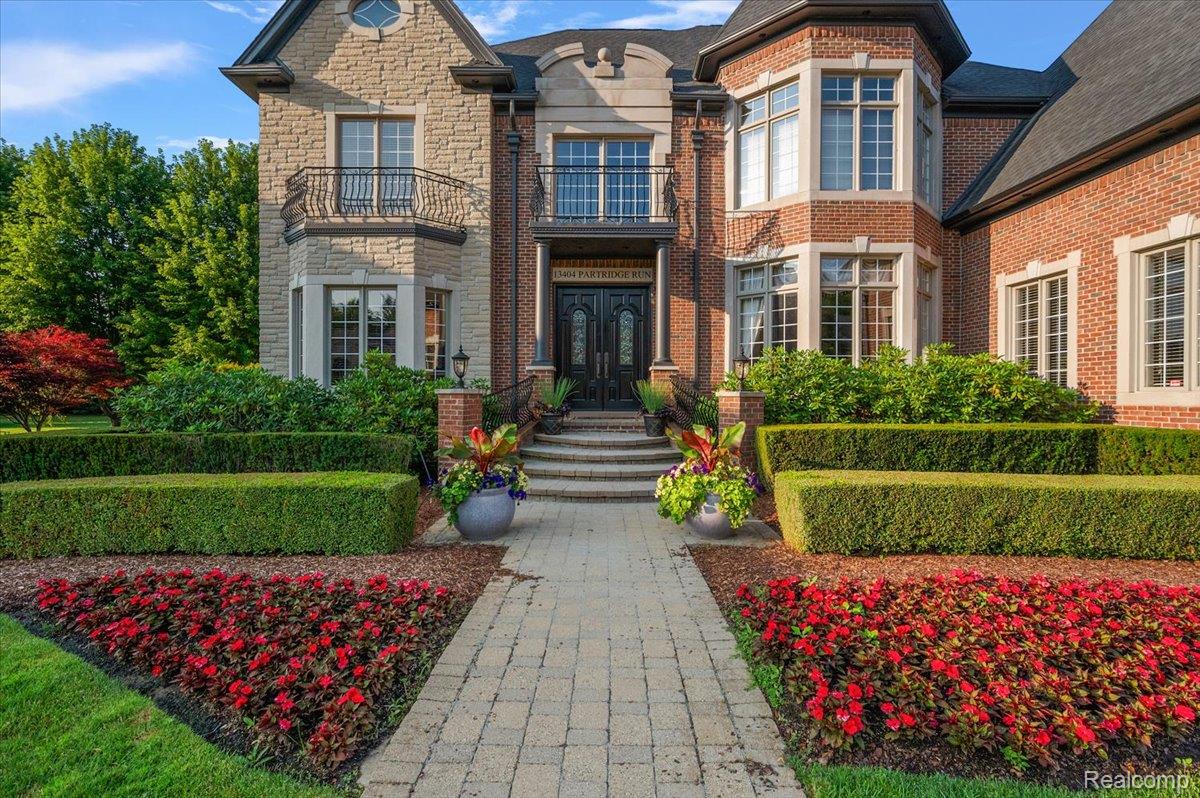
Discover an extraordinary custom-built executive estate where timeless elegance meets exceptional craftsmanship. Perfectly positioned on a beautifully landscaped oversized lot, this remarkable residence is designed for those who appreciate refined luxury, grand-scale entertaining, and everyday comfort. From the moment you arrive, every detail reflects quality, sophistication, and impeccable design. The heart of the home is a stunning gourmet kitchen featuring imported granite countertops, custom cabinetry, and premium finishes, seamlessly opening to inviting living spaces anchored by a dramatic two-way fireplace. Rich custom tile work, intricate triple crown moldings, designer fixtures, central vacuum, and exquisite architectural details elevate every room. Designed to impress, the main level offers a distinguished private library, elegant formal dining room, sophisticated wet bar, dedicated media room, and two stylish powder rooms creating the perfect setting for both intimate gatherings and large-scale entertaining. Step outside to the spectacular two-story lanai, an exceptional outdoor retreat that truly sets this home apart and offers a seamless extension of the luxurious living space. The expansive primary suite is a private sanctuary, complete with its own two-way fireplace, wet bar, private balcony, oversized walk-in closet, and a spa-inspired bath designed for ultimate relaxation. Generously sized secondary bedrooms share a beautifully appointed Jack-and-Jill bath, while the convenient second-floor laundry enhances everyday living.

Save
Ask
Tour
Hide
Share
Listing Snapshot
Price 
$1,185,000
Days On Site 
23 Days
Bedrooms 
4
Inside Area (SqFt) 
6,880 sqft
Total Baths 
5
Full Baths 
3
Partial Baths 
2
Lot Size 
0.61 Acres
Year Built 
2005
MLS® Number 
20261059117
Status 
Active Under Contract
Property Tax 
$10,642
HOA/Condo/Coop Fees 
$27.08 monthly
Sq Ft Source 
Owner
Friends & Family
Recent Activity
4 days agoStatus changed to Active Under Contract
4 days agoListing updated with changes from the MLS®
3 weeks agoListing first seen on site
General Features
Acres 
0.61
Cross Street 
23 mile road and schoenherr road
Disclosures 
Taxes Homestead Exempt
Garage 
Yes
Garage Spaces 
3
Levels 
Two
Parking 
AttachedDrivewayHeated Garage
Property Sub Type 
Single Family Residence
Sewer 
Public Sewer
Special Circumstances 
Standard
SqFt Above 
4880
SqFt Below 
2000
Style 
Colonial
Utilities 
Underground Utilities
Water Source 
Public
Interior Features
Appliances 
RefrigeratorGas Water HeaterBuilt-In Electric OvenBuilt-In FreezerBuilt-In RefrigeratorDishwasherDisposalDouble OvenDryerExhaust FanGas CooktopHumidifierIce MakerMicrowaveVented Exhaust FanWasher
Basement 
FinishedFullInterior EntryWalk-Out Access
Cooling 
Central Air
Electric 
Circuit Breakers
Fireplace 
Yes
Fireplace Features 
Dining RoomFamily RoomGas
Furnished 
Negotiable
Heating 
Exhaust FanForced AirNatural Gas
Interior 
Wet Bar
Laundry Features 
Laundry Room
BathFull 
Dimensions - 6 X 12Level - Second
BathLav 
Level - Basement
Bedroom 
Dimensions - 13 X 12Level - Second
Dining Room 
Dimensions - 16 X 12
Great Room 
Dimensions - 18 X 17
Kitchen 
Dimensions - 25 X 14
Laundry 
Dimensions - 8 X 7Level - Second
Library 
Dimensions - 18 X 12
Master Bathroom 
Dimensions - 10 X 12Level - Second
Master Bedroom 
Dimensions - 20 X 14Level - Second
Save
Ask
Tour
Hide
Share
Exterior Features
Construction Details 
Brick
Exterior 
Balcony
Fencing 
Back Yard
Patio And Porch 
DeckPorchTerrace
Pool Features 
None
Roof 
Asphalt
Community Features
Accessibility Features 
Therapeutic Whirlpool
Association Dues 
325
Building Access 
GroundLevel
Financing Terms Available 
CashConventional
HOA Fee Frequency 
Annually
MLS Area 
Area03071ShelbyTwp
Roads 
Paved
School District 
Utica
Schools
School District
Utica
Elementary School
Unknown
Middle School
Unknown
High School
Unknown
Listing courtesy of DOBI Real Estate: [email protected]


IDX provided courtesy of Realcomp II Ltd. via RealcompIILtd. Copyright © 2026 Realcomp II Ltd. Shareholders.

IDX information is provided exclusively for consumers' personal, non-commercial use and may not be used for any purpose other than to identify prospective properties consumers may be interested in purchasing and that the data is deemed reliable but not guaranteed accurate by the MLS.

Neighborhood & Commute
Source: Walkscore
Disclosure: Community information and market data powered by Constellation Data Labs. Information is deemed reliable but not guaranteed.
Save
Ask
Tour
Hide
Share