
180 PIERCE ST UNIT 4Birmingham City, MI 48009
Due to the health concerns created by Coronavirus we are offering personal 1-1 online video walkthough tours where possible.
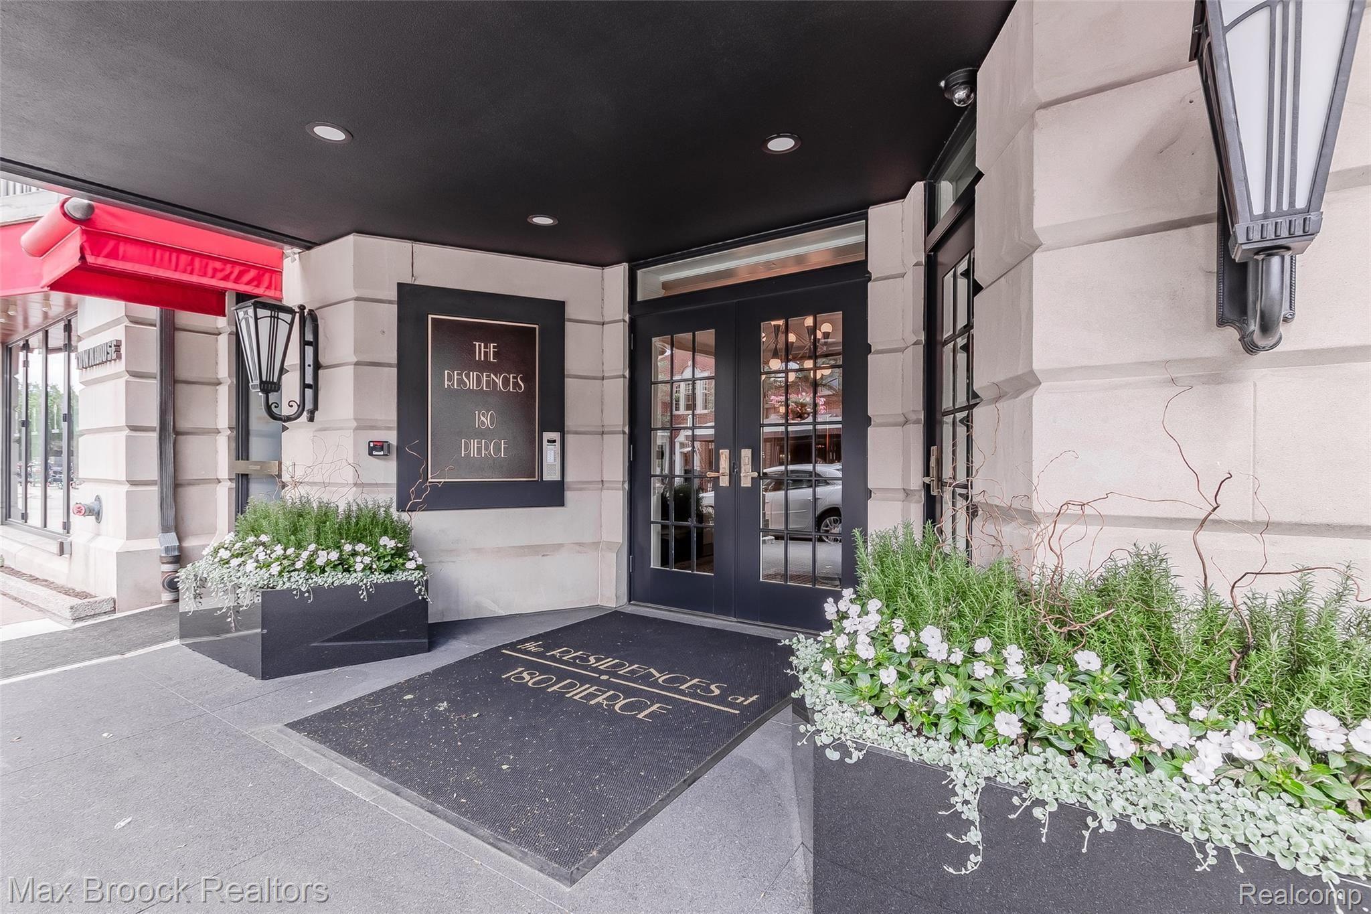
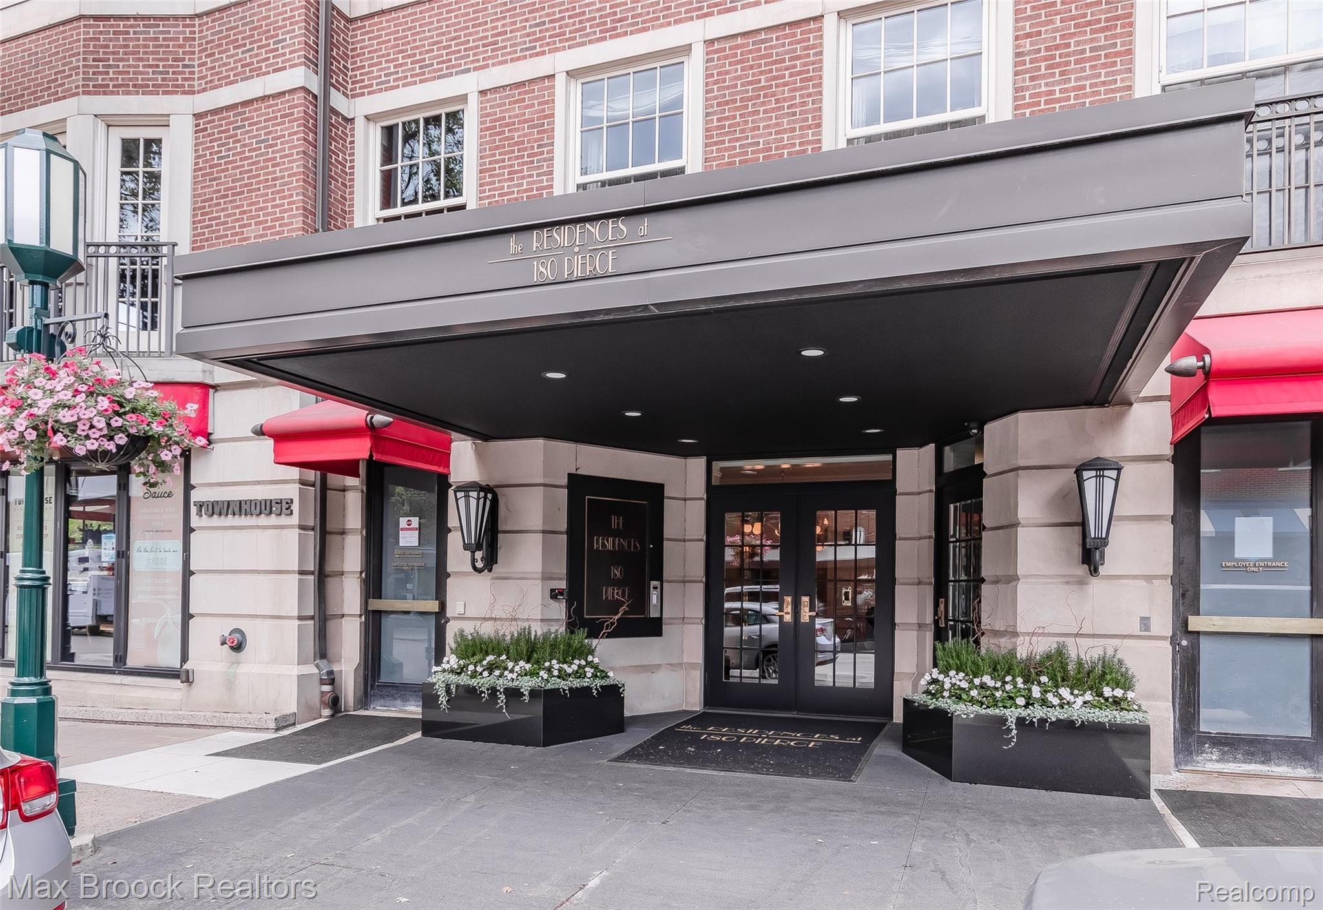
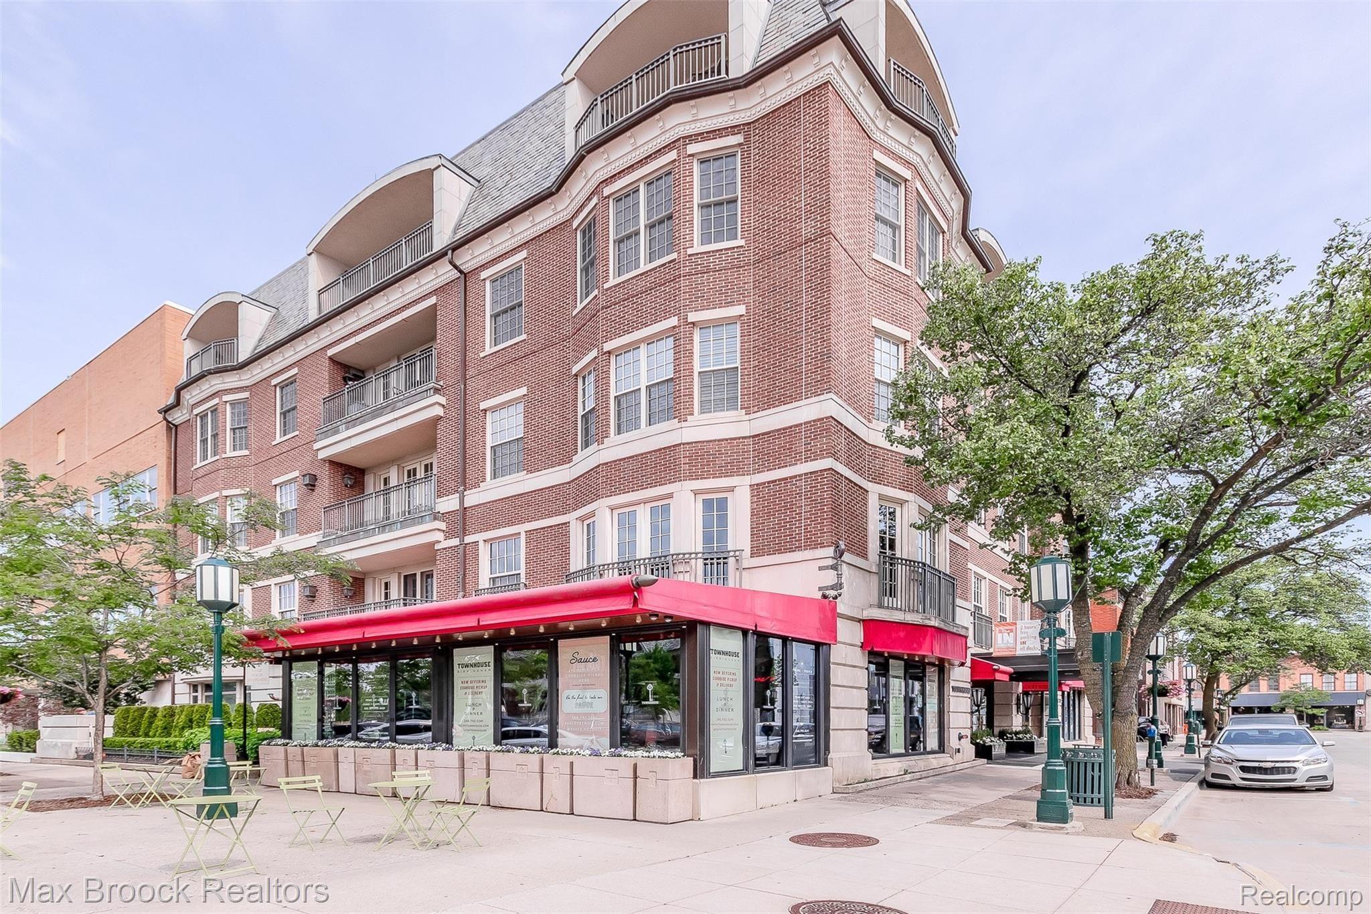
Welcome to one of downtown Birmingham’s most coveted addresses. Offering more than 5,200 square feet of impeccably designed living space, this remarkable residence presents a rare opportunity to own a home of exceptional scale, craftsmanship, and sophistication. Perfectly situated on the second floor, the residence overlooks City Hall with picturesque views of The Townsend Hotel and Shain Park, placing you in the vibrant center of downtown while enjoying the privacy and exclusivity of one of Birmingham’s most distinguished buildings. The newly renovated black granite lobby sets an elegant first impression before entering this extraordinary home, where soaring ceilings and exquisite maple wood paneling showcase timeless craftsmanship throughout. Designed for both luxurious everyday living and effortless entertaining, the expansive open floor plan features three spacious bedroom suites, each with its own private bath, along with an additional powder room. Architectural details abound, including coffered ceilings, custom cabinetry, and two beautifully crafted fireplaces finished with the finest materials. The chef’s kitchen is equipped with premium appliances and opens seamlessly to a generous family room, creating the perfect gathering space for family and guests. The exceptional primary suite serves as a private retreat, complete with an inviting library, a spa-inspired bath, a separate sauna and dressing area, and a dedicated exercise room. Throughout the residence, exquisite Botticino marble floors with radiant heat provide both elegance and comfort. Modern conveniences include a sophisticated home automation system, remotely controlled from your smartphone, as well as a Lutron lighting system that enhances both ambiance and functionality. This exclusive boutique building is home to only four residences and offers the ultimate in privacy and convenience, featuring a private elevator and three dedicated parking spaces. A residence of this caliber is truly irreplaceable—combining unparalleled craftsmanship, luxuri
| 2 months ago | Listing first seen on site | |
| 2 months ago | Listing updated with changes from the MLS® |

IDX provided courtesy of Realcomp II Ltd. via RealcompIILtd. Copyright © 2026 Realcomp II Ltd. Shareholders.
IDX information is provided exclusively for consumers' personal, non-commercial use and may not be used for any purpose other than to identify prospective properties consumers may be interested in purchasing and that the data is deemed reliable but not guaranteed accurate by the MLS.
Did you know? You can invite friends and family to your search. They can join your search, rate and discuss listings with you.