Save
Ask
Tour
Hide
Share
$800,000
3 Days On Site

4363 Barchester Drive
Bloomfield Charter Township, MI 48302

For Sale|Single Family Residence|Active
5
Beds
5
Total Baths
3
Full Baths
2
Partial Baths
4,465
SqFt
$179
/SqFt
1967
Built
Subdivision:
VERNOR ESTATES 1
County:
Oakland

Due to the health concerns created by Coronavirus we are offering personal 1-1 online video walkthough tours where possible.
Call Now: 248-213-8606
Is this the listing for you? We can help make it yours.
248-213-8606
4363 Barchester Drive4363 Barchester Drive4363 Barchester Drive4363 Barchester Drive
Save
Ask
Tour
Hide
Share

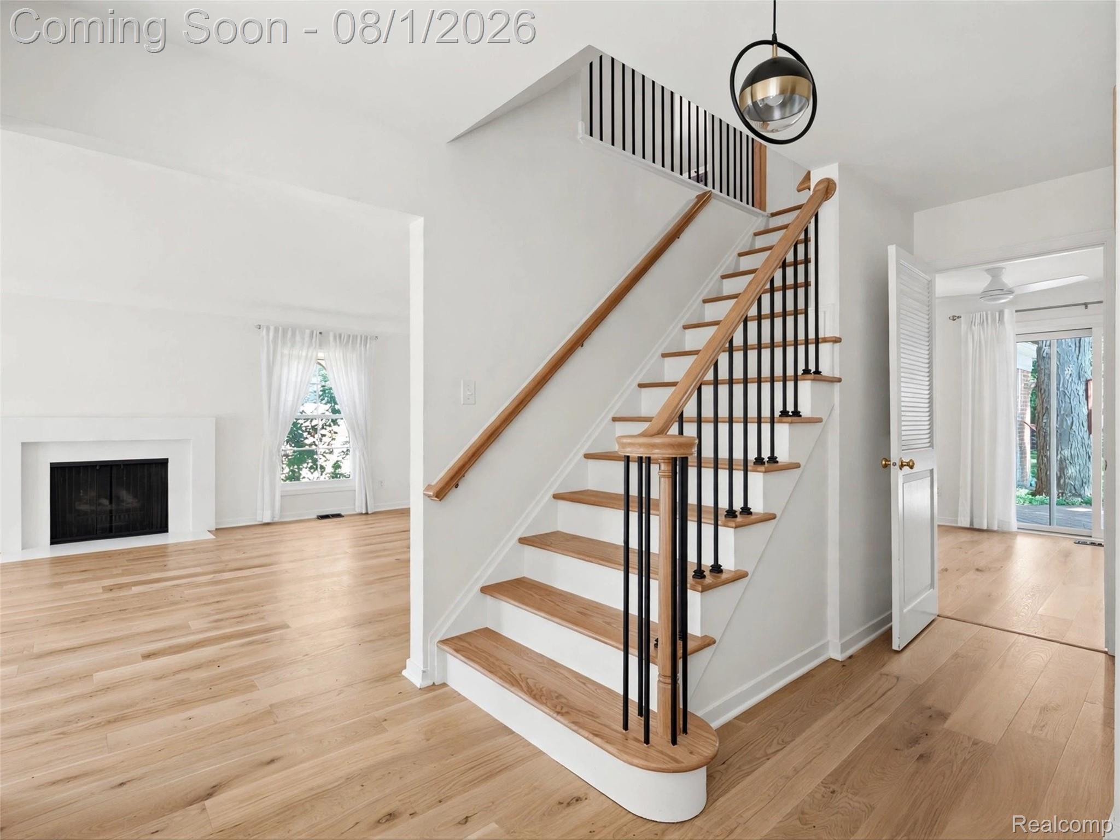
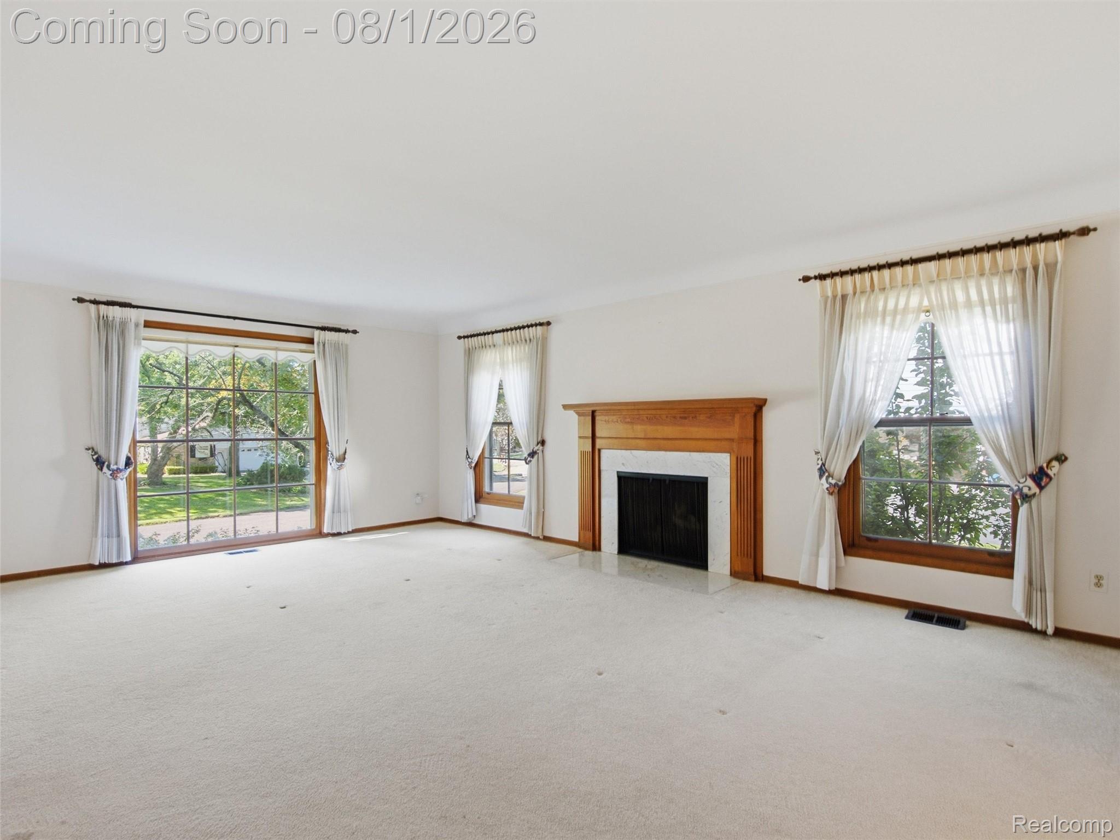
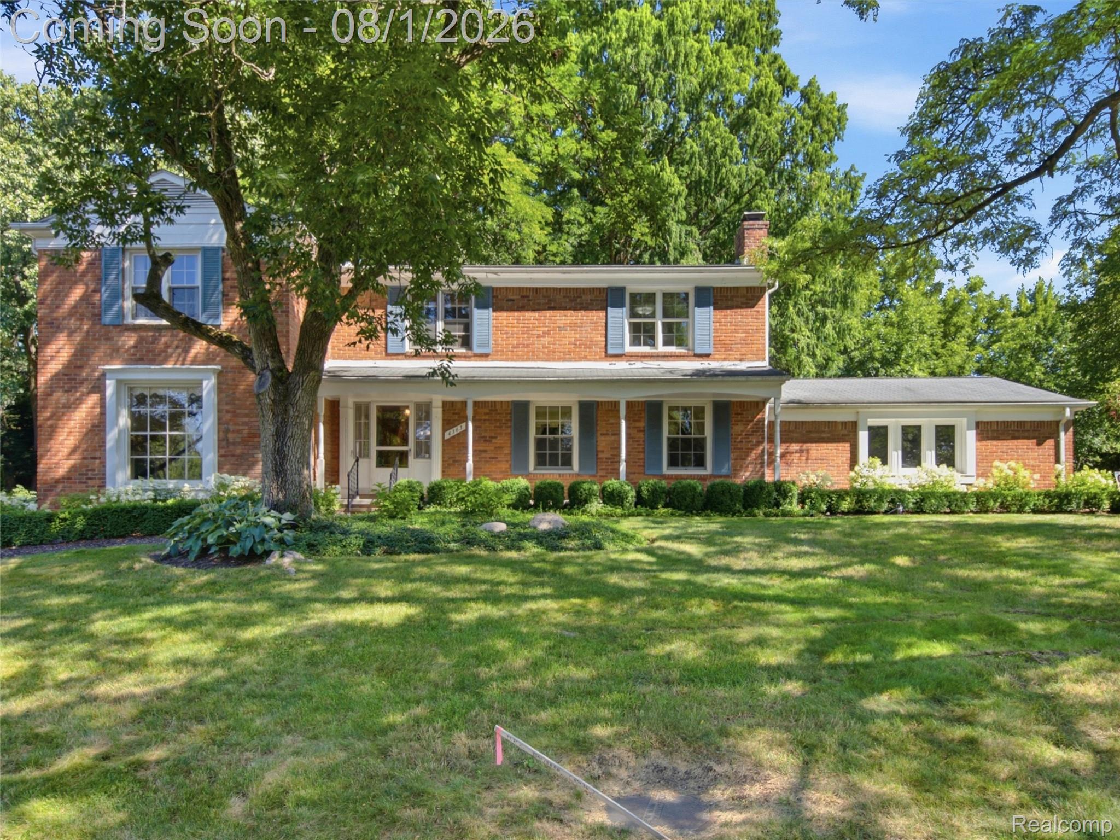
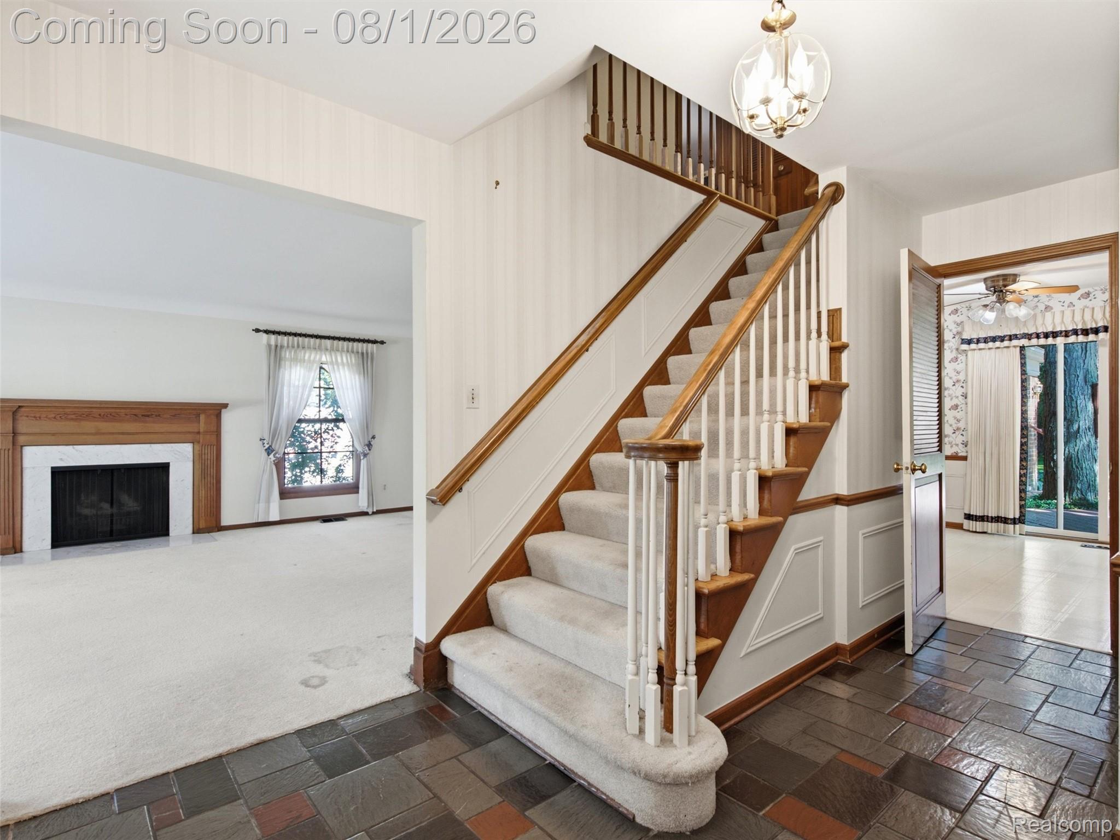
Welcome to this spacious colonial in Bloomfield Hills’ desirable Vernor Estates! Located in the award-winning Bloomfield Hills School District (walk to Way Elementary) with brand-new neighborhood roads, this home sits on a flat lot with endless outdoor potential. Hardwood floors lie beneath the carpet on both levels. The main floor features a living room with a marble fireplace, a formal dining room with classic wainscoting, and an eat-in kitchen with double ovens and deck access. The inviting great room boasts decorative wood beams, custom built-ins, newer windows, and a second fireplace. A primary suite addition includes its own HVAC system, heated bath floors, a walk-in shower, and deck access—perfect as an in-law suite, home office, or playroom. Two powder rooms complete the main level. Upstairs features four spacious, sunlit bedrooms, including a second primary suite ready to be customized into a luxury retreat with walk-in closets and a dressing area. The basement includes an egress window, waterproofing, and a sump pump. Extras include a whole-house generator, newer AC, and a 75-gallon hot water heater. Endless potential in an unbeatable location! Photos are AI enhanced.

Save
Ask
Tour
Hide
Share
Listing Snapshot
Price 
$800,000
Days On Site 
3 Days
Bedrooms 
5
Inside Area (SqFt) 
4,465 sqft
Total Baths 
5
Full Baths 
3
Partial Baths 
2
Lot Size 
0.55 Acres
Year Built 
1967
MLS® Number 
20261057326
Status 
Active
Property Tax 
$9,627
HOA/Condo/Coop Fees 
$20.83 monthly
Sq Ft Source 
Public Records
Friends & Family
Recent Activity
3 days agoStatus changed to Active
3 days agoListing updated with changes from the MLS®
3 days agoListing first seen on site
General Features
Acres 
0.55
Attached Garage 
Yes
Cross Street 
Lahser and Long Lake Road
Disclosures 
Taxes Homestead Exempt
Foundation 
Block
Garage 
Yes
Garage Spaces 
2
Levels 
Two
Parking 
AttachedGarage Faces Side
Property Sub Type 
Single Family Residence
Sewer 
Public Sewer
Special Circumstances 
Standard
SqFt Above 
3365
SqFt Below 
1100
Style 
Colonial
Utilities 
Underground Utilities
Water Source 
Public
Interior Features
Appliances 
Gas Water HeaterDishwasherDisposalDouble OvenDryerElectric CooktopFree-Standing RefrigeratorMicrowaveWasher
Basement 
UnfinishedSump Pump
Cooling 
Attic FanCeiling Fan(s)Central Air
Electric 
Generator
Fireplace 
Yes
Fireplace Features 
GasGreat RoomLiving RoomWood Burning
Heating 
Forced AirNatural Gas
Laundry Features 
Laundry Room
BathFull 
Dimensions - 8 X 6Level - Second
BathLav 
Dimensions - 6 X 4
Bedroom 
Dimensions - 12 X 9Level - Second
Dining Room 
Dimensions - 14 X 12
FlexRoom 
Dimensions - 19 X 10Level - Basement
Great Room 
Dimensions - 19 X 12
Kitchen 
Dimensions - 12 X 11
Laundry 
Dimensions - 12 X 9
Living Room 
Dimensions - 20 X 14
Master Bathroom 
Dimensions - 22 X 17Level - Second
Master Bedroom 
Dimensions - 20 X 17Level - Second
Save
Ask
Tour
Hide
Share
Exterior Features
Construction Details 
Aluminum SidingBrick
Patio And Porch 
DeckPorch
Pool Features 
None
Roof 
Asphalt
Community Features
Association Dues 
250
Building Access 
GroundLevelwSteps
Financing Terms Available 
CashConventional
HOA Fee Frequency 
Annually
MLS Area 
Area02193BloomfieldTwp
Roads 
Paved
School District 
BloomfieldHills
Schools
School District
BloomfieldHills
Elementary School
Unknown
Middle School
Unknown
High School
Unknown
Listing courtesy of KW Domain: [email protected]


IDX provided courtesy of Realcomp II Ltd. via RealcompIILtd. Copyright © 2026 Realcomp II Ltd. Shareholders.

IDX information is provided exclusively for consumers' personal, non-commercial use and may not be used for any purpose other than to identify prospective properties consumers may be interested in purchasing and that the data is deemed reliable but not guaranteed accurate by the MLS.

Neighborhood & Commute
Source: Walkscore
Disclosure: Community information and market data powered by Constellation Data Labs. Information is deemed reliable but not guaranteed.
Save
Ask
Tour
Hide
Share