
13012 TecumsehRedford Charter Township, MI 48239
Due to the health concerns created by Coronavirus we are offering personal 1-1 online video walkthough tours where possible.
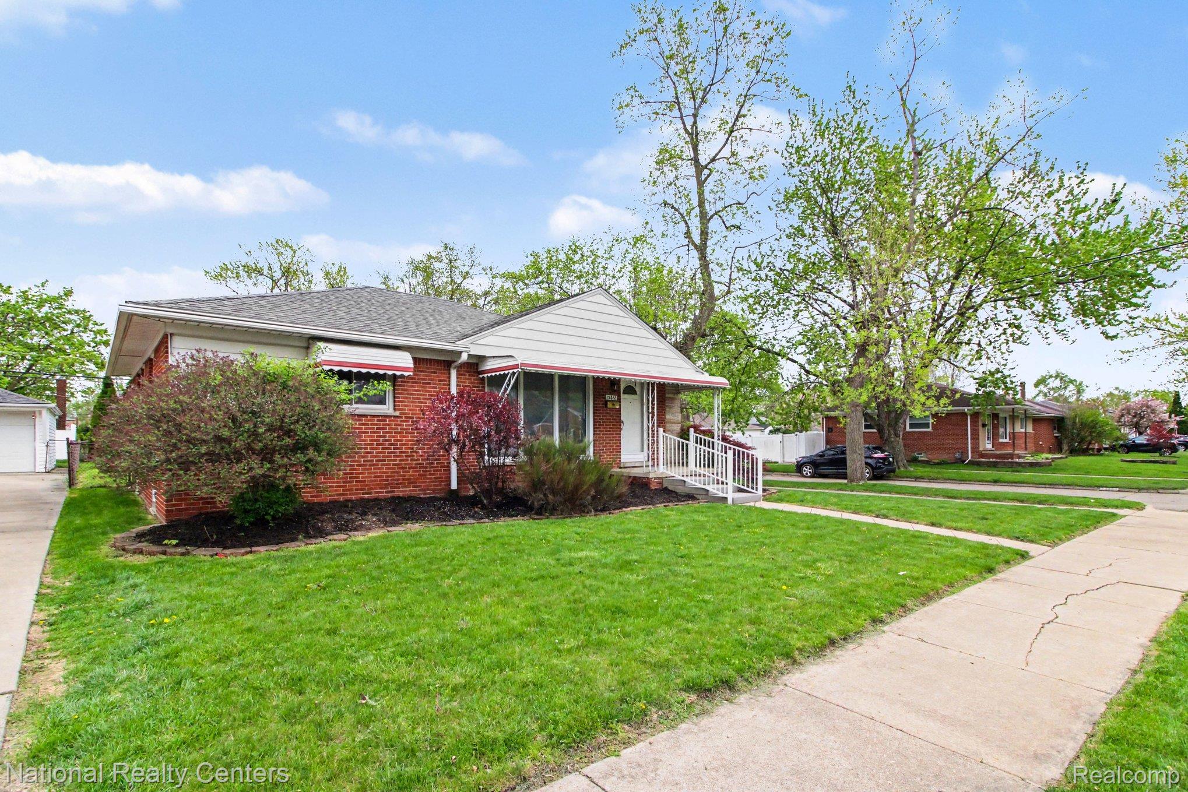
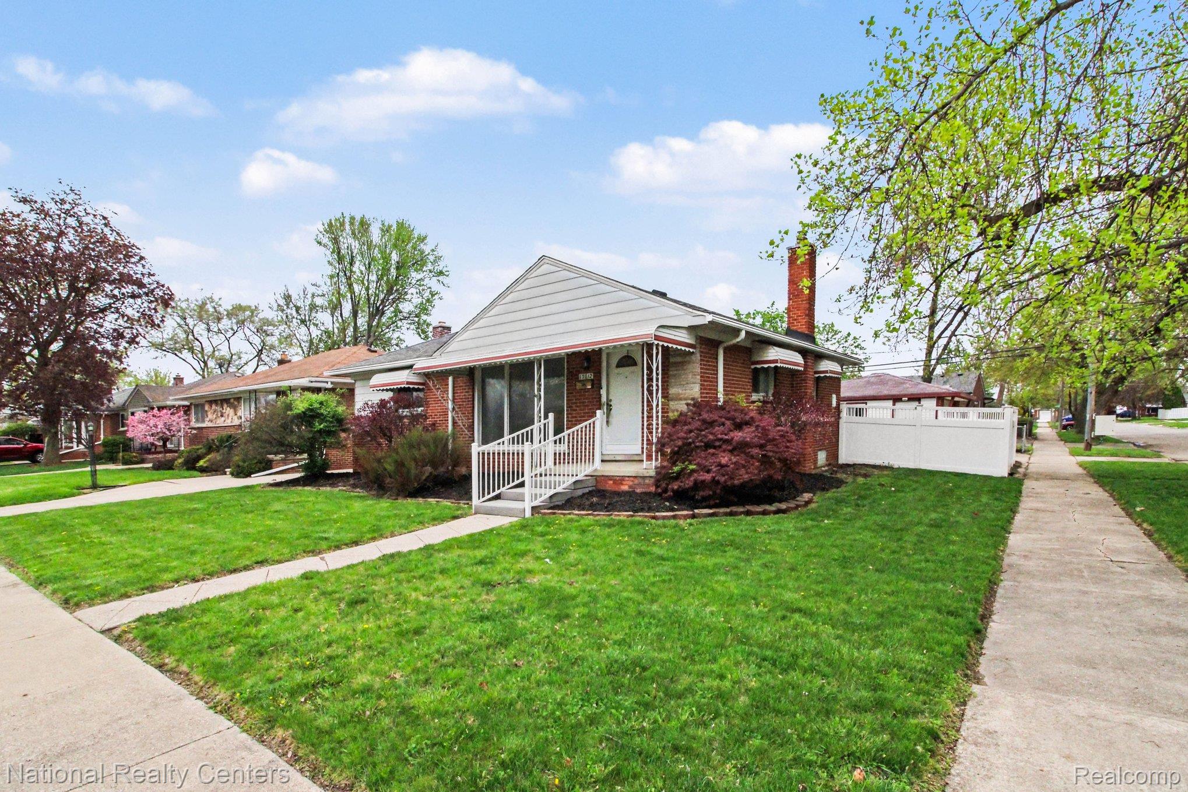
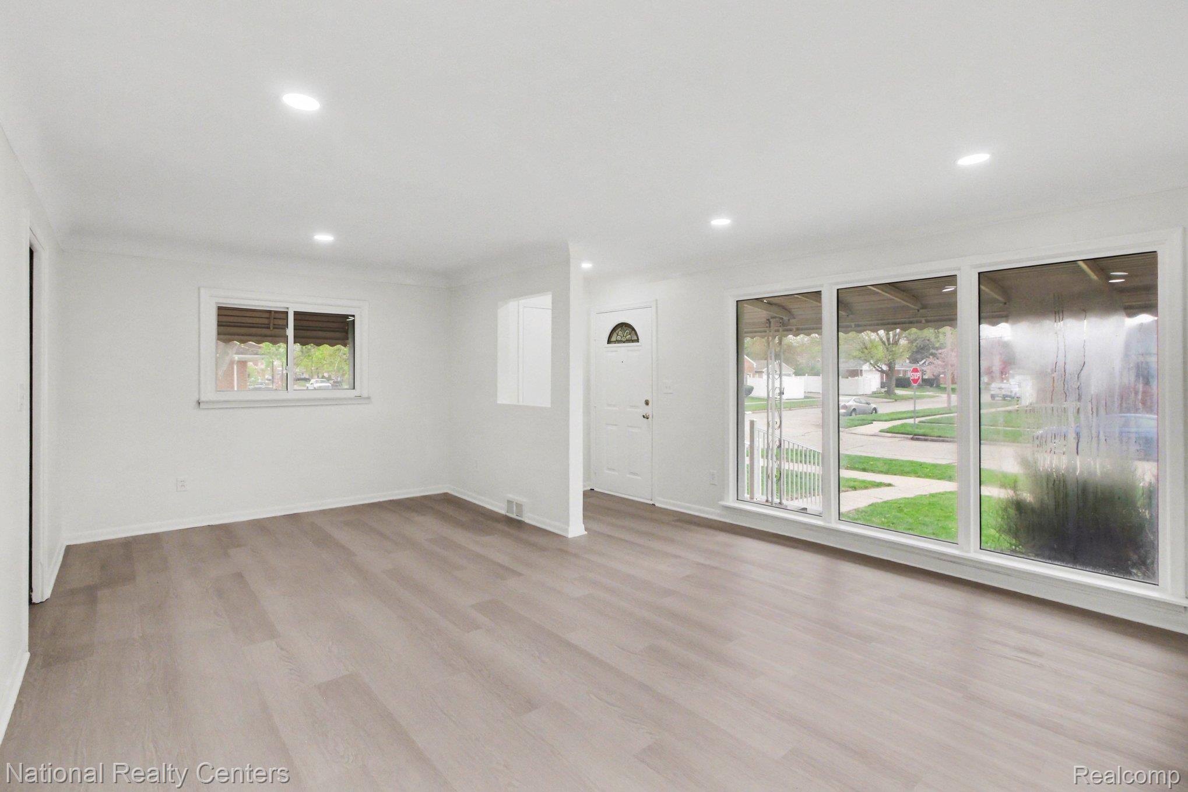
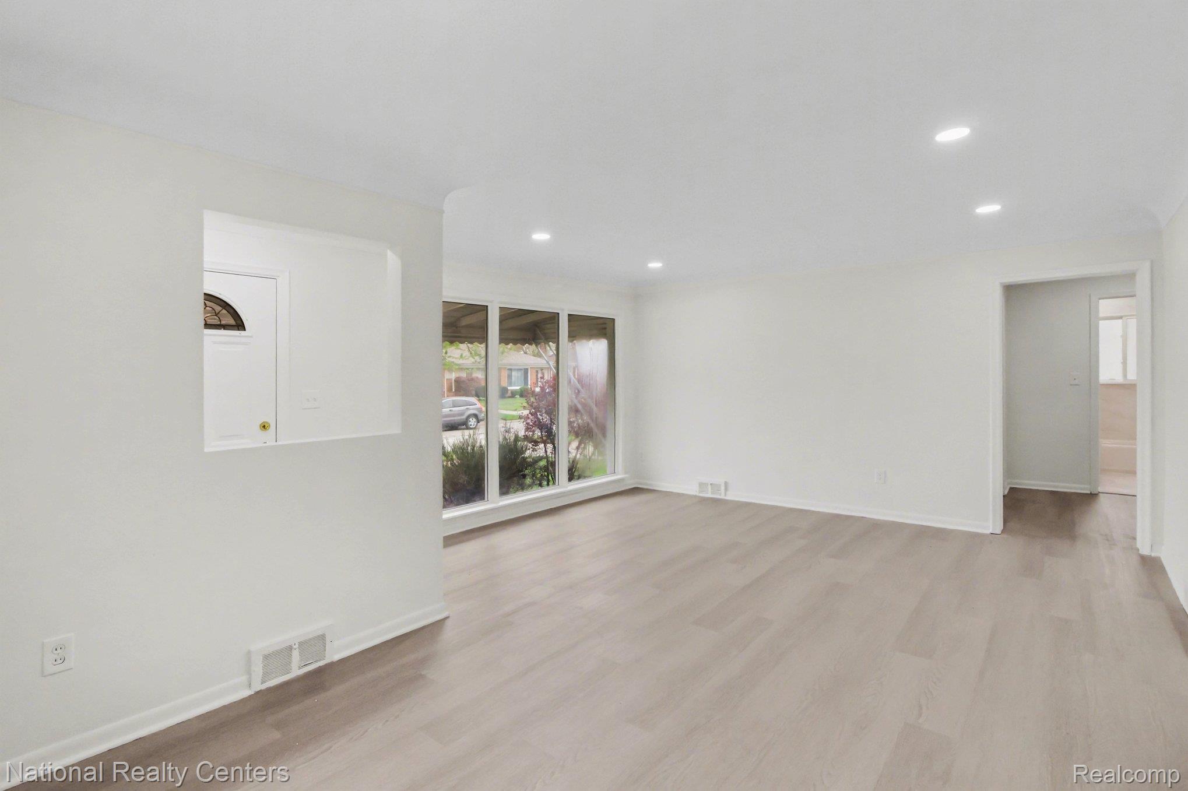
HIGHEST AND BEST 5/4/26 7PM Fully Remodeled Ranch on a Corner Lot with Finished Basement & Sunroom! Welcome to this beautifully updated 3-bedroom, 1.5 bath ranch offering 1,077 sq ft of move-in-ready living—where no detail has been overlooked. From the moment you walk in, you’re greeted by a huge picture window that floods the living room with natural light, highlighting the brand-new flooring, fresh paint, and recessed lighting throughout. All new electrical outlets and fixtures throughout. The main level features three spacious bedrooms, a fully remodeled bathroom, updated kitchen, and new carpet. Downstairs, the fully finished basement expands your living space with a completely renovated half bath—perfect for entertaining, a home office, or additional living area. Step out back and enjoy your private the full privacy fenced yard, ideal for relaxing or hosting gatherings, plus a sunroom that adds even more versatile space to enjoy year-round. The property sits on a corner lot and includes a 2-car detached garage with a full driveway for convenient access. Located just minutes from major freeways, shopping, dining, parks, and entertainment, this home offers the perfect combination of comfort, convenience, and modern updates. All appliances included—just move in and enjoy.
| 2 weeks ago | Status changed to Pending | |
| 2 weeks ago | Listing updated with changes from the MLS® | |
| 4 weeks ago | Listing first seen on site |

IDX provided courtesy of Realcomp II Ltd. via RealcompIILtd. Copyright © 2026 Realcomp II Ltd. Shareholders.
IDX information is provided exclusively for consumers' personal, non-commercial use and may not be used for any purpose other than to identify prospective properties consumers may be interested in purchasing and that the data is deemed reliable but not guaranteed accurate by the MLS.
Did you know? You can invite friends and family to your search. They can join your search, rate and discuss listings with you.