
30907 Fernwood StreetWestland City, MI 48186
Due to the health concerns created by Coronavirus we are offering personal 1-1 online video walkthough tours where possible.
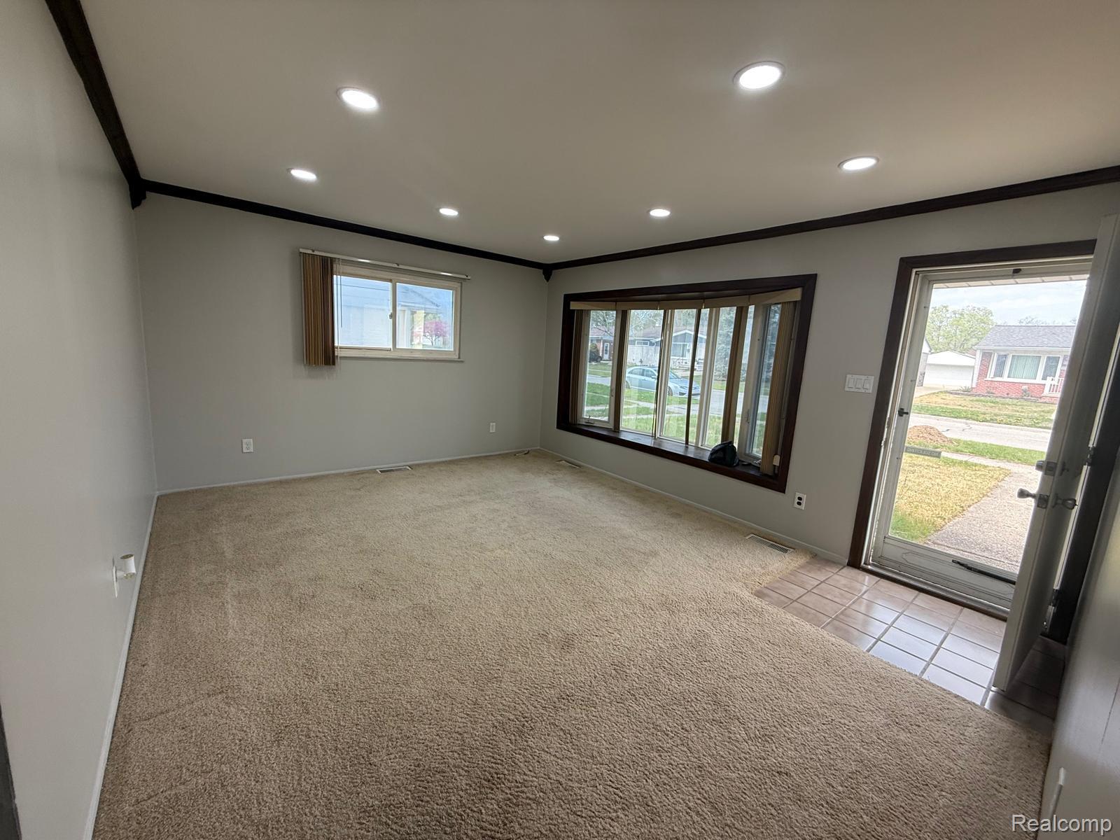
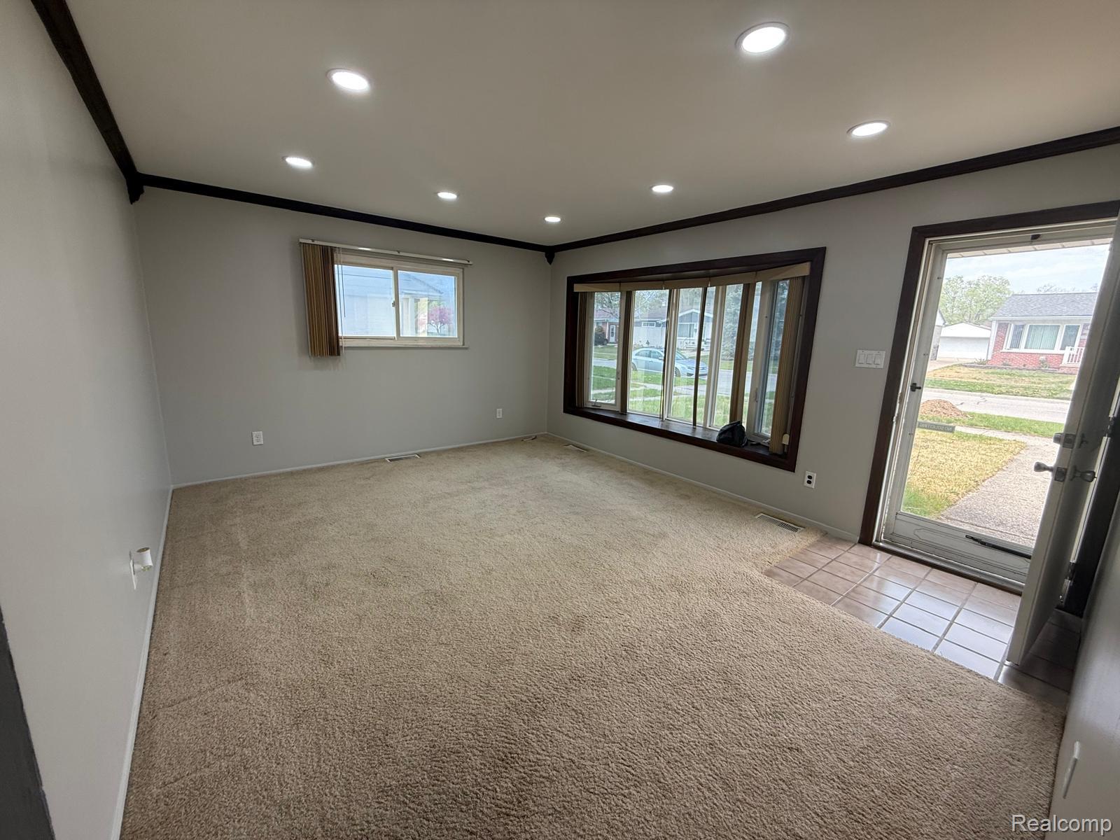
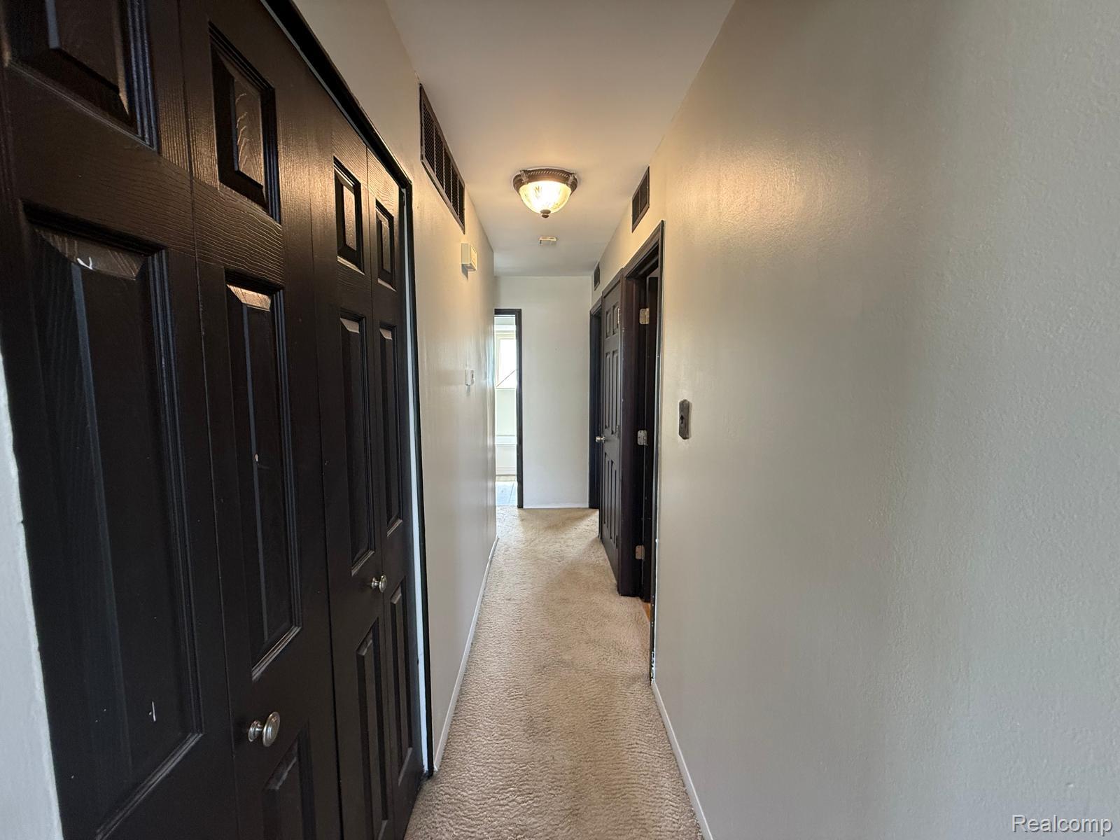
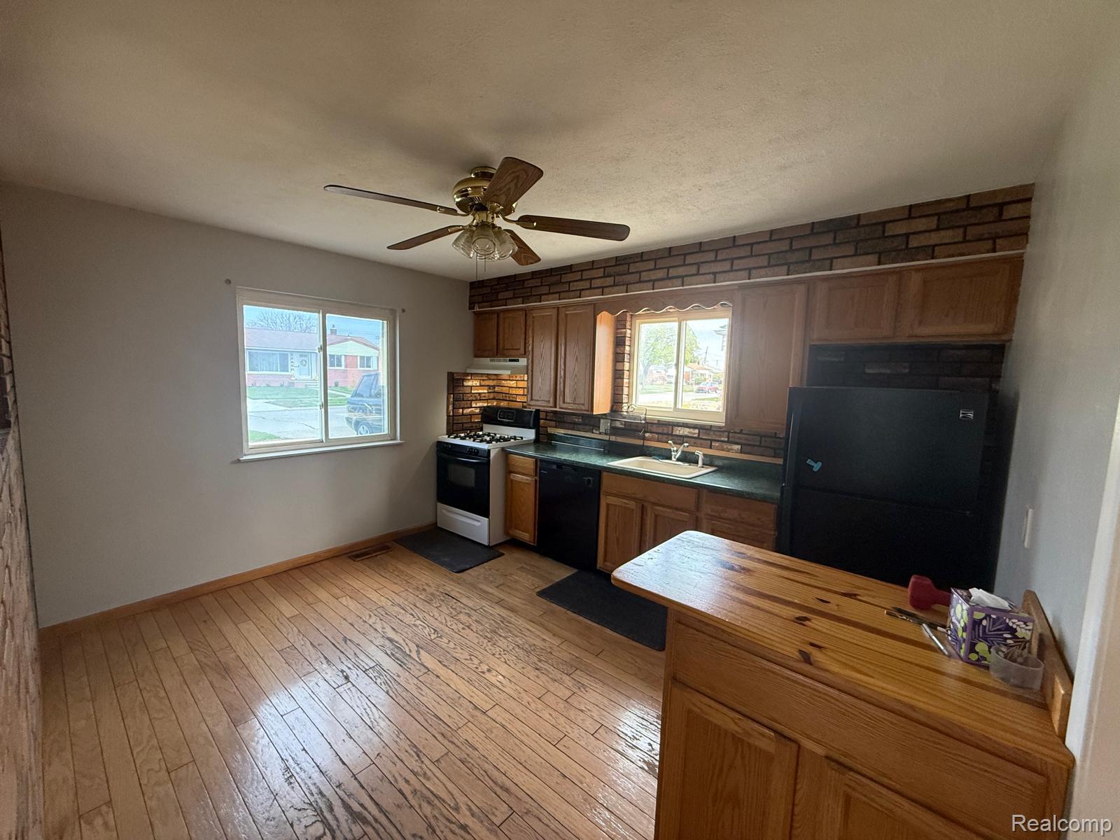
Welcome home to this charming 3-bedroom, 1-bathroom home in Westland, ready for you to move in and make it your own!Freshly painted, Step inside and be impressed by the charm and functionality this home has to offer. Beautiful hardwood floors in several areas add warmth and character to the space. The living area features cornice moldings and a large bay window that floods the room with natural light, enhancing the home’s aesthetic appeal Recessed lights. Each bedroom offers a cozy retreat, perfect for creating a space that feels uniquely yours. The bathroom offers a jetted tub where you can unwind after a long day. With updated windows, you’ll enjoy comfort and peace of mind for years to come. Step outside and fall in love with the 160 deeplot , fenced-in yard, ideal for hosting barbecues, playing with the kids, or simply enjoying a quiet moment outdoors. Located just minutes from great shopping, a municipal golf course, an ice arena, and a large park, this home has everything you need close by. All measurments and data are apprx, buyers agent to verify all info
| 4 days ago | Price changed to $189,999 | |
| 4 days ago | Listing updated with changes from the MLS® | |
| a month ago | Listing first seen on site |

IDX provided courtesy of Realcomp II Ltd. via RealcompIILtd. Copyright © 2026 Realcomp II Ltd. Shareholders.
IDX information is provided exclusively for consumers' personal, non-commercial use and may not be used for any purpose other than to identify prospective properties consumers may be interested in purchasing and that the data is deemed reliable but not guaranteed accurate by the MLS.
Did you know? You can invite friends and family to your search. They can join your search, rate and discuss listings with you.