
2033 Sundew DriveTroy City, MI 48098
Due to the health concerns created by Coronavirus we are offering personal 1-1 online video walkthough tours where possible.
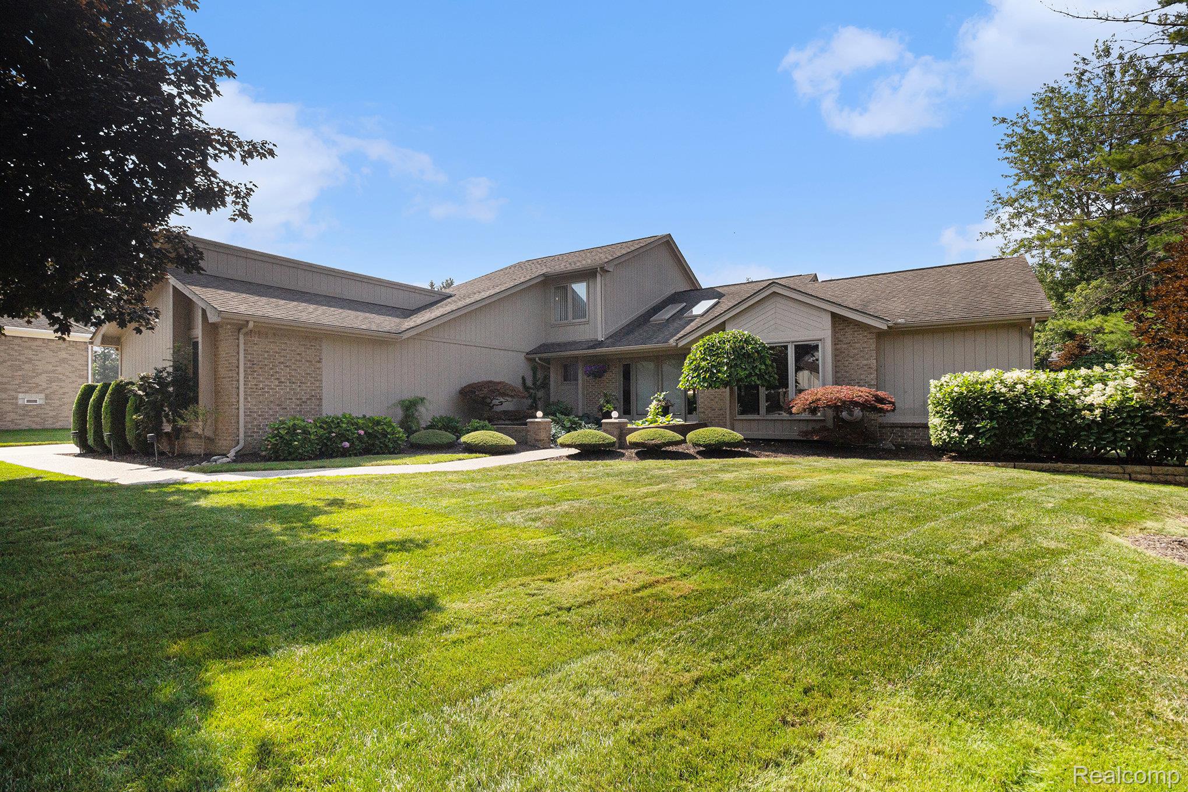
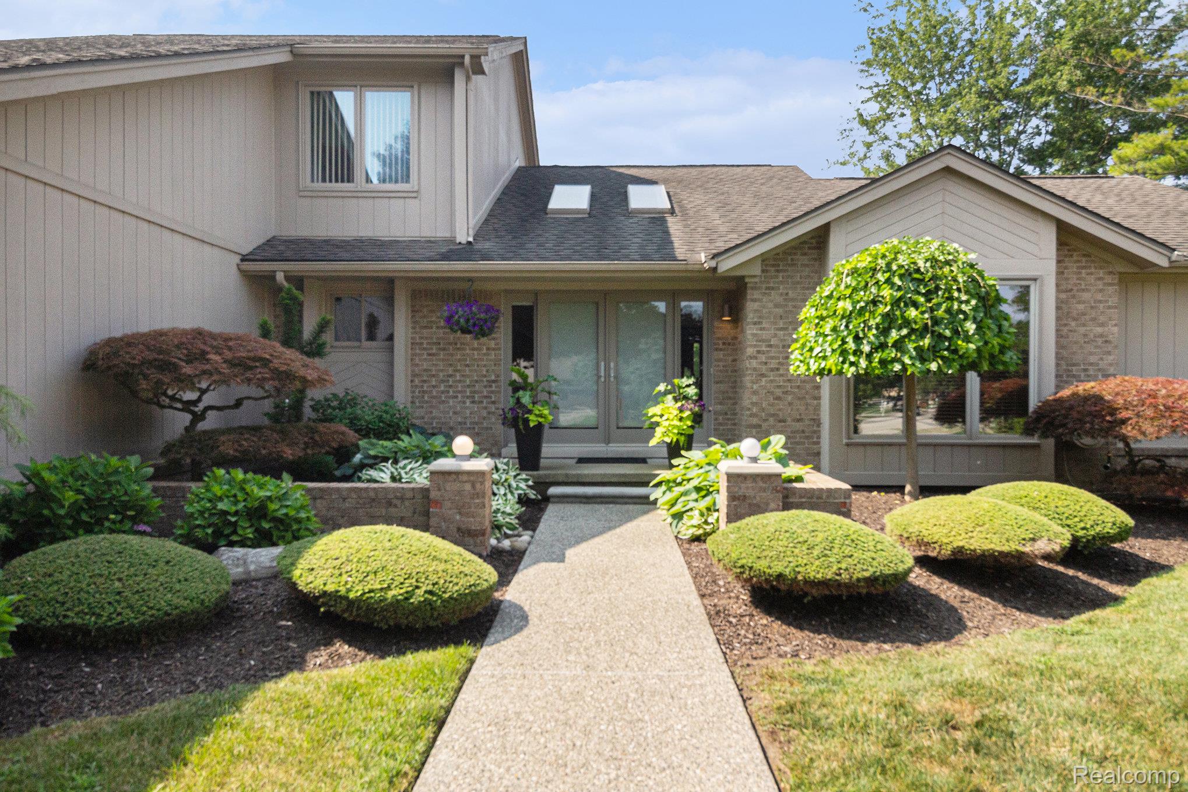
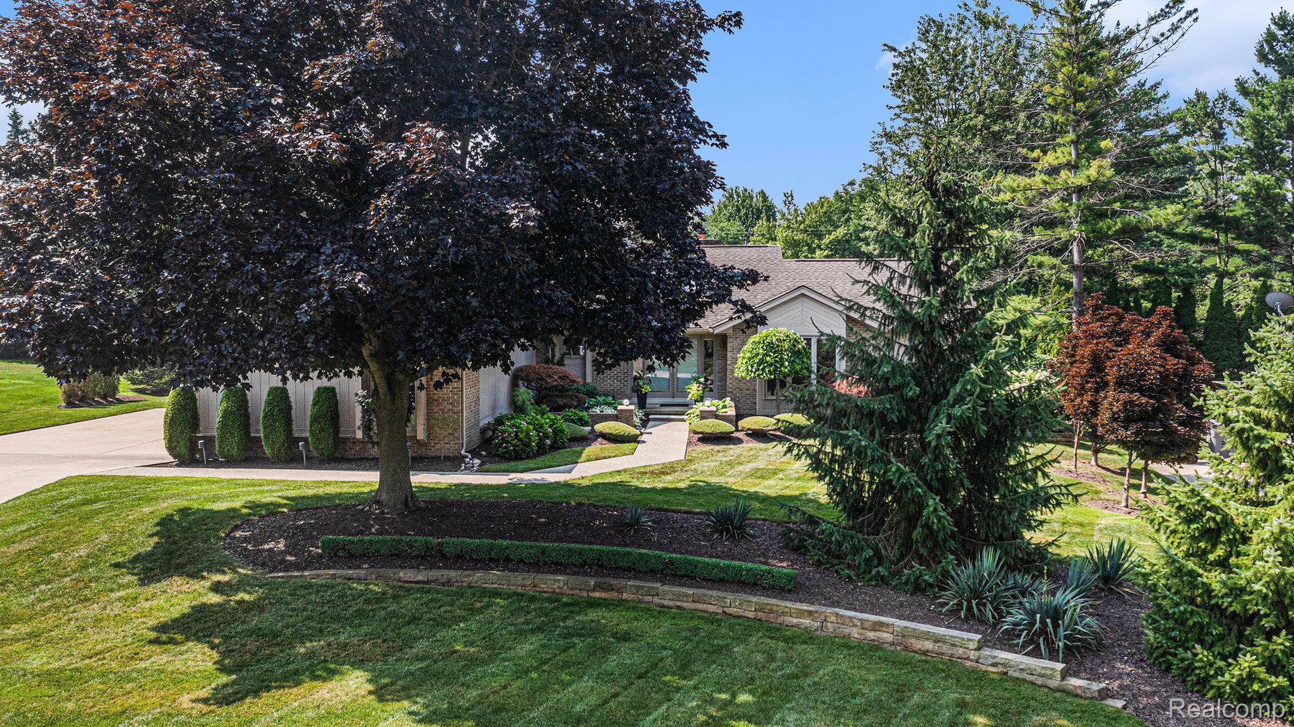
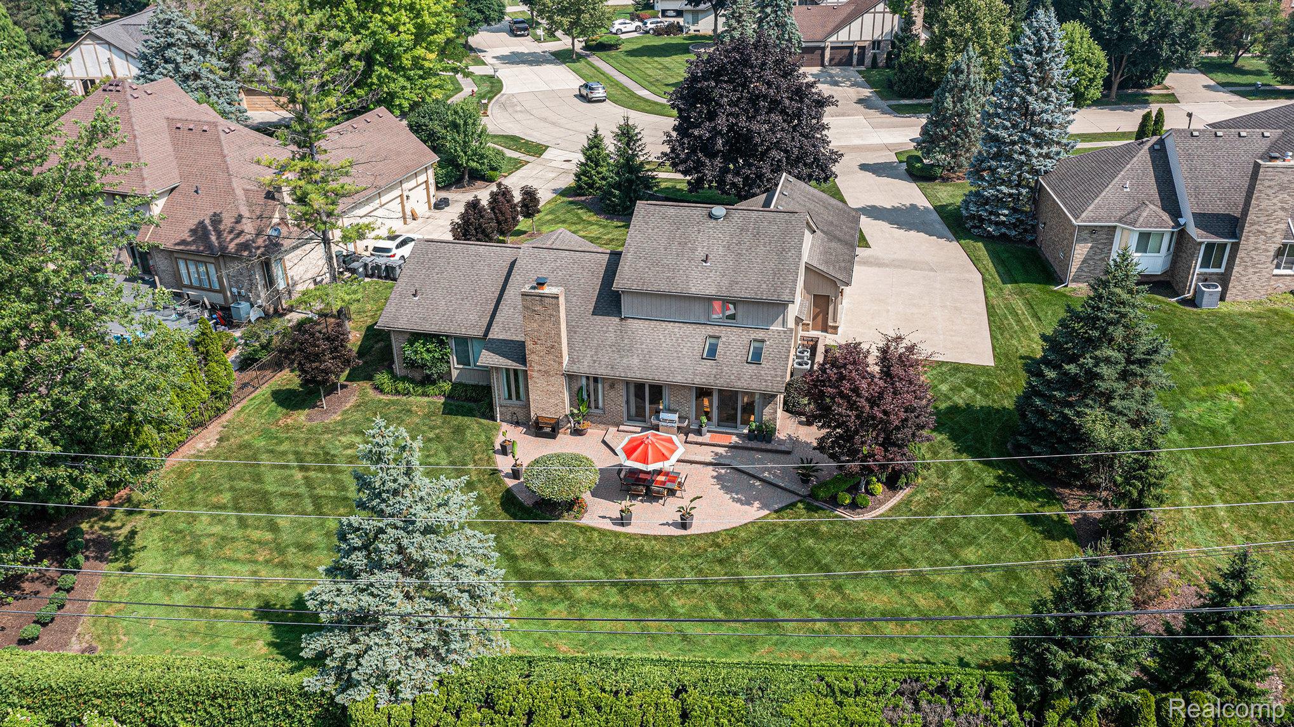
***OPEN HOUSE - Saturday, August 2nd from 11:00-1:00*** Impeccably maintained home in one of Troy’s most desirable subdivisions! This stunning 3-bedroom, 3.5-bath residence offers a perfect blend of style, space, and functionality. Step into the sunken great room featuring vaulted ceilings, a cozy gas fireplace, and gleaming hardwood floors. The gourmet eat-in kitchen is a chef’s dream with countertop seating, built-in oven, wine fridge, and ample prep space. The spacious first-floor primary suite includes a large walk-in closet and a luxurious 5-piece ensuite bath with marble flooring. Hardwood floors flow throughout the main level, including a versatile office that can serve as a dining room, library, or sitting area. Upstairs, you'll find two generously sized bedrooms, each with its own walk-in closet. The finished basement is an entertainer’s dream—complete with a full kitchen, huge bar, full bathroom, tall ceilings, and abundant open space and storage. A rare heated 3-car side-entry garage provides both convenience and curb appeal. Enjoy the serene and private backyard with two doorwalls leading to a beautiful brick paver patio and lush landscaping. Recent updates include two new furnaces and A/C units (2023) and a brand-new cement driveway. All appliances included. Award-winning Troy Schools and just minutes from shopping, dining, and expressways—this home truly has it all!
| yesterday | Price changed to $800,000 | |
| yesterday | Listing updated with changes from the MLS® | |
| 2 weeks ago | Status changed to Active | |
| 2 weeks ago | Listing first seen on site |

IDX provided courtesy of Realcomp II Ltd. via RealcompIILtd. Copyright © 2025 Realcomp II Ltd. Shareholders.
IDX information is provided exclusively for consumers' personal, non-commercial use and may not be used for any purpose other than to identify prospective properties consumers may be interested in purchasing and that the data is deemed reliable but not guaranteed accurate by the MLS.
Did you know? You can invite friends and family to your search. They can join your search, rate and discuss listings with you.